
S. Byrappa’s Residence
Bengaluru · 2025
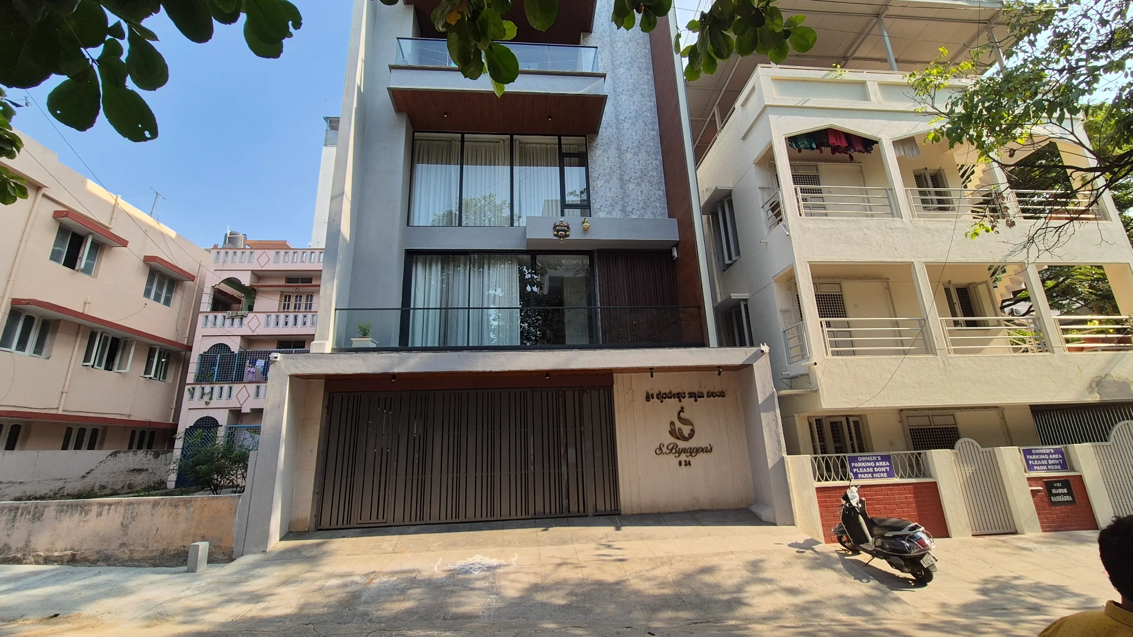
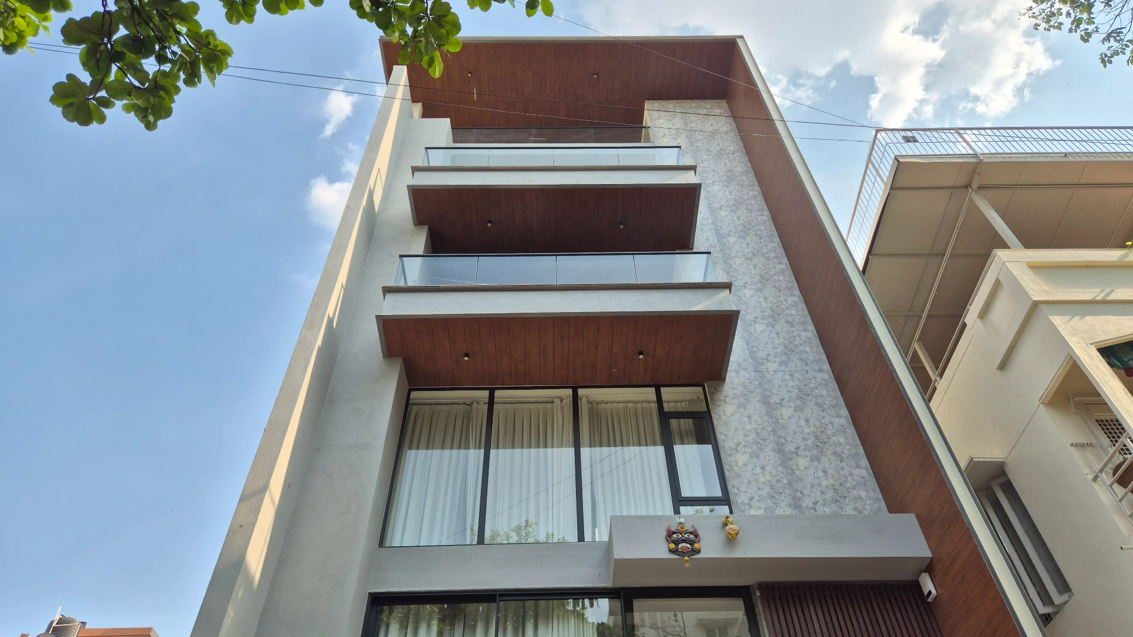
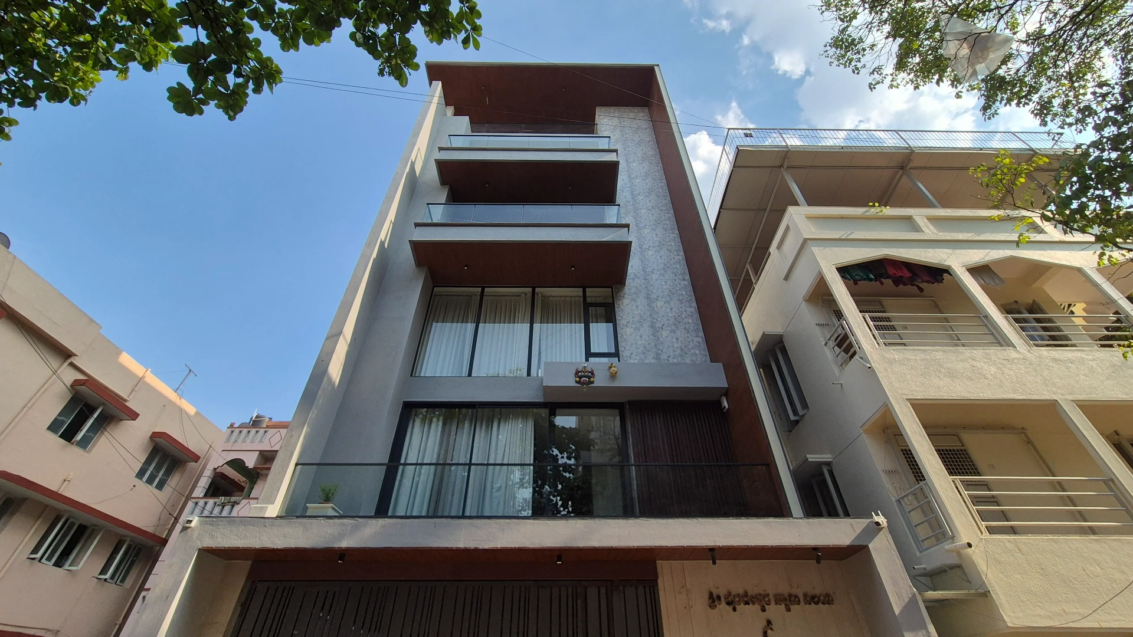
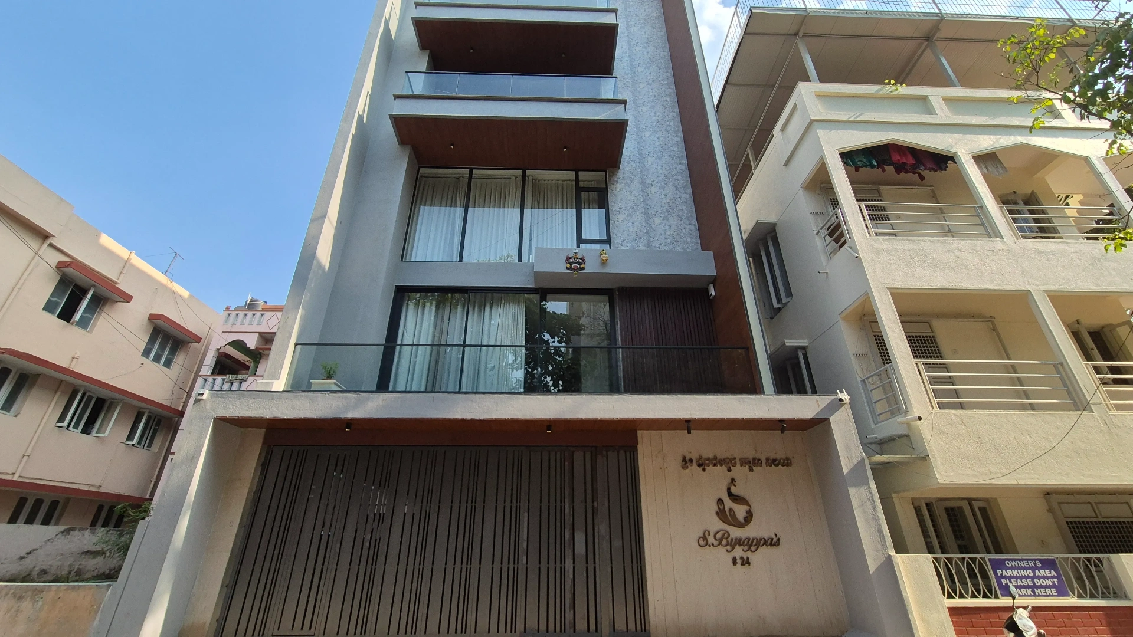
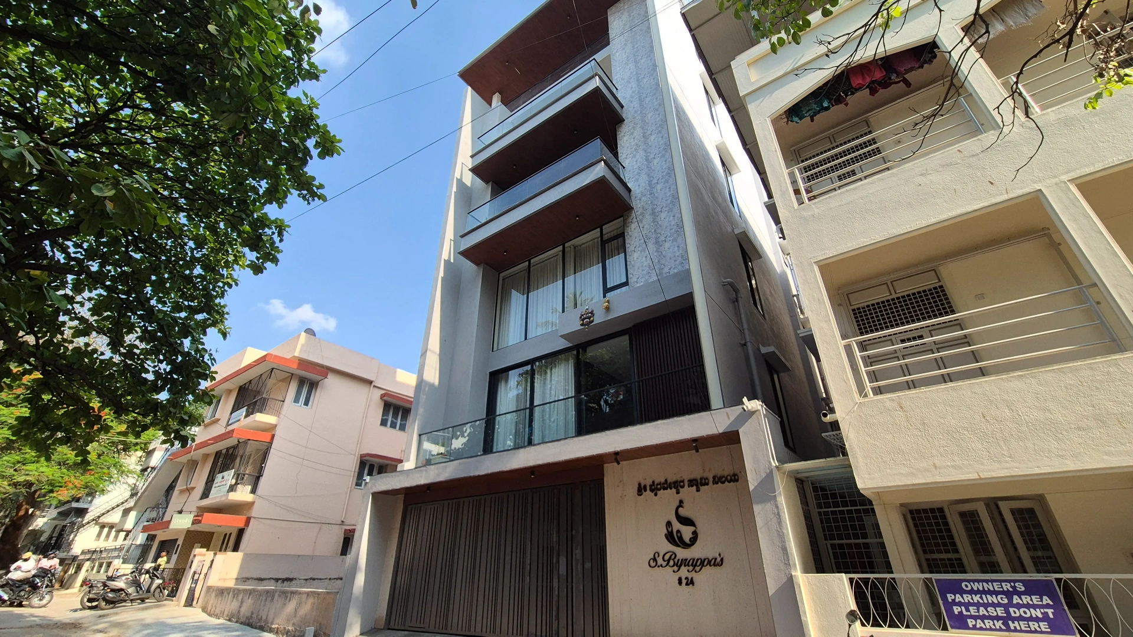
A four-storey city home wrapped in slim black-framed Woodminium glazing - floor-to-ceiling sliders, stacked cantilevered balconies and a continuous glass-rail elevation that opens the entire street face to light and air.
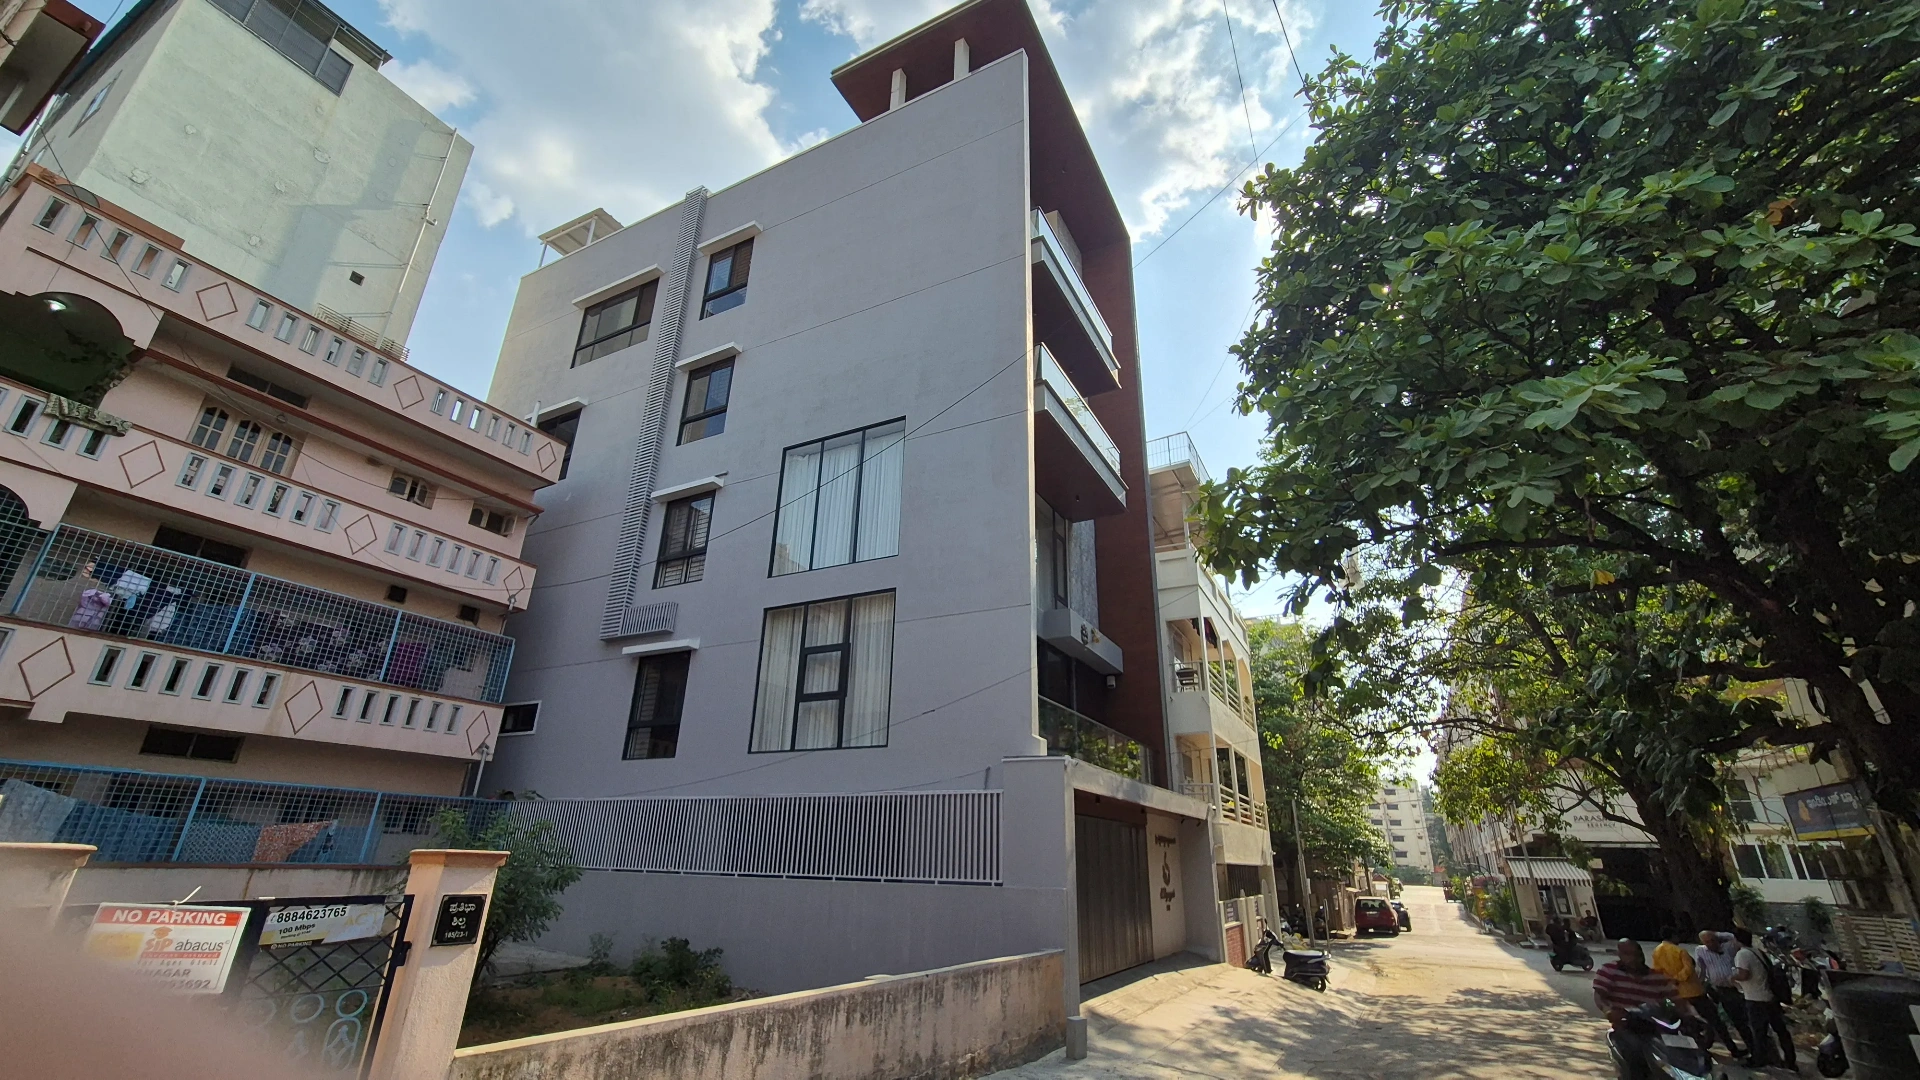
S. Byrappa's residence stacks four habitable floors plus a terrace pavilion on a tight Bengaluru plot, with a deeply articulated street facade of cantilevered balconies, timber soffits and a continuous run of slim black-framed Woodminium glazing. Every floor opens to its own balcony through floor-to-ceiling two- and three-track sliders; bathrooms and stairwells are lit by slim fixed sidelights tucked beside the timber-clad service core. The envelope is engineered for inner-city acoustics, dust-sealing and Bengaluru's monsoon-driven rain.
The story
The architectural language is vertical and rhythmic - anthracite RAL frames, glass balcony rails and timber soffits repeating up the facade. To keep that rhythm uninterrupted, we ran continuous floor-to-ceiling Woodminium sliders behind every balcony, with matched mullion alignments from floor to floor so the elevation reads as a single stacked grid.
Each balcony slider is a heavy two- or three-track system with stainless tandem rollers, multi-point hook locks and EPDM gaskets - sized to carry the tall, wide panels needed for a 3.0m floor-to-floor height. Laminated acoustic glass cuts the inner-city street noise, while concealed weep channels keep monsoon water moving off the threshold.
Beside the timber-clad service core, slim fixed sidelights and tall casements bring daylight into the stair, lift and bathrooms without breaking the facade rhythm. The result is a city home that feels open and airy from inside, and tightly resolved and modern from the street.
Project highlights
- ◉ Floor-to-ceiling sliders on every balcony, four floors stacked
- ◉ Anthracite black RAL powder-coat across the entire envelope
- ◉ Mullion alignment matched floor-to-floor for facade rhythm
- ◉ Acoustic laminated glass to the street elevation
- ◉ Slim fixed sidelights beside the timber-clad service core
- ◉ Multi-point hook locks and EPDM monsoon gaskets
Project gallery
Related
Related to this project
Explore the systems used here, browse more work in this category, or talk to our team.
All projects
Browse villas, apartments, hospitality and commercial.
Aluminium windows
Casement, sliding, top-hung and parallel systems.
Aluminium doors
Sliding, slide-fold, French and casement doors.
About Woodminium
Our story, partnerships and craftsmanship.
Get a quote for a similar build
Site survey and quotation within 48 hours.
Ready to design your perfect openings?
Talk to a Woodminium consultant for a tailored recommendation, on-site survey and quotation.