
Doctor’s Villa
Karnataka · 2025
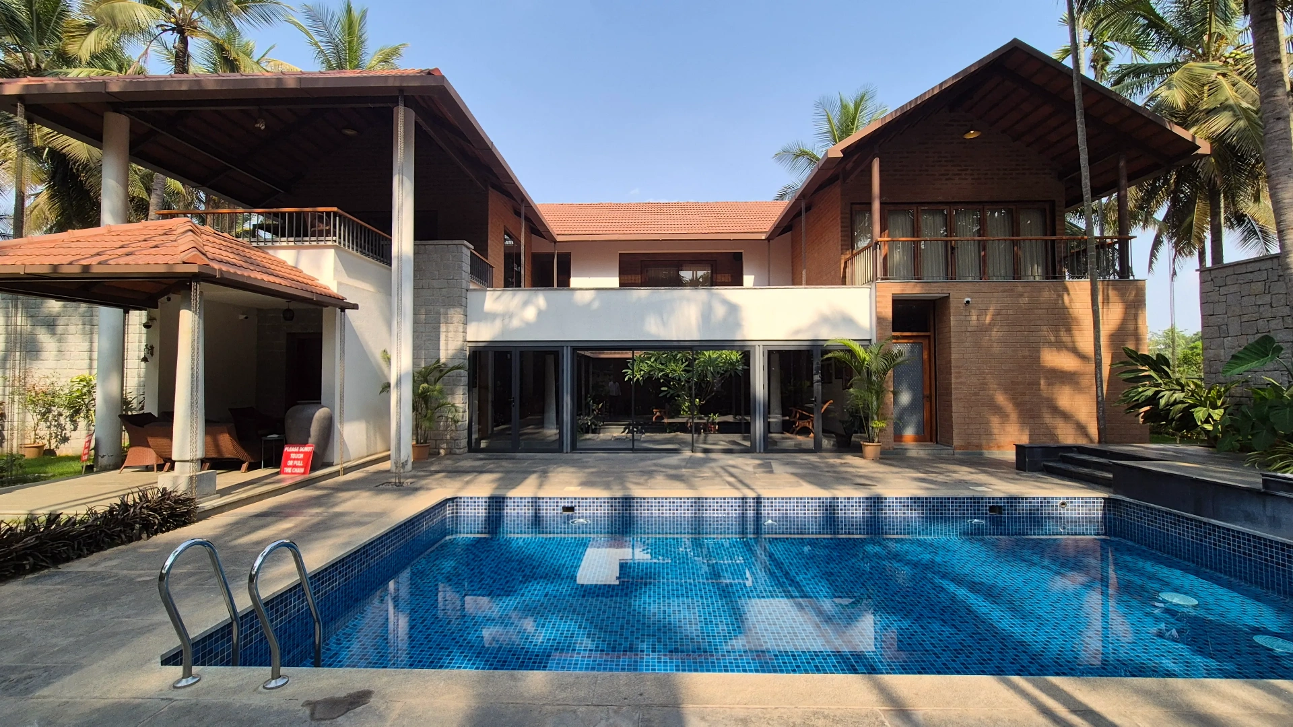
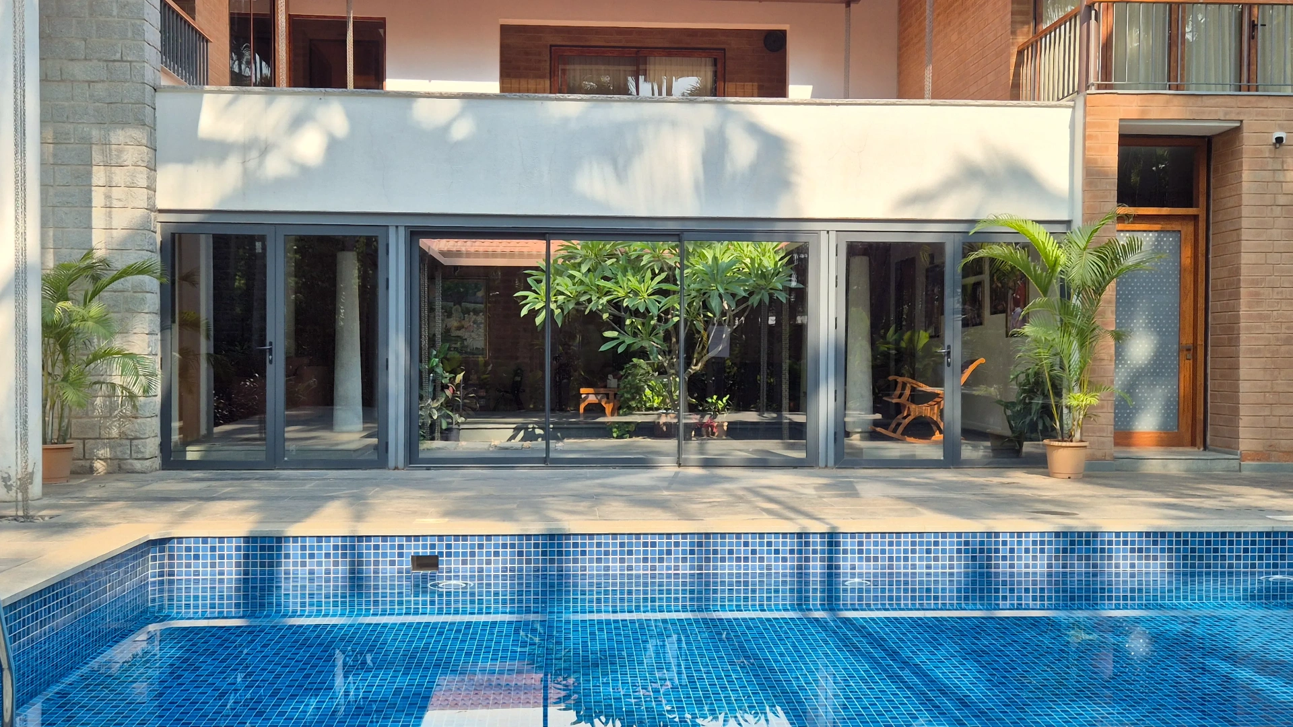
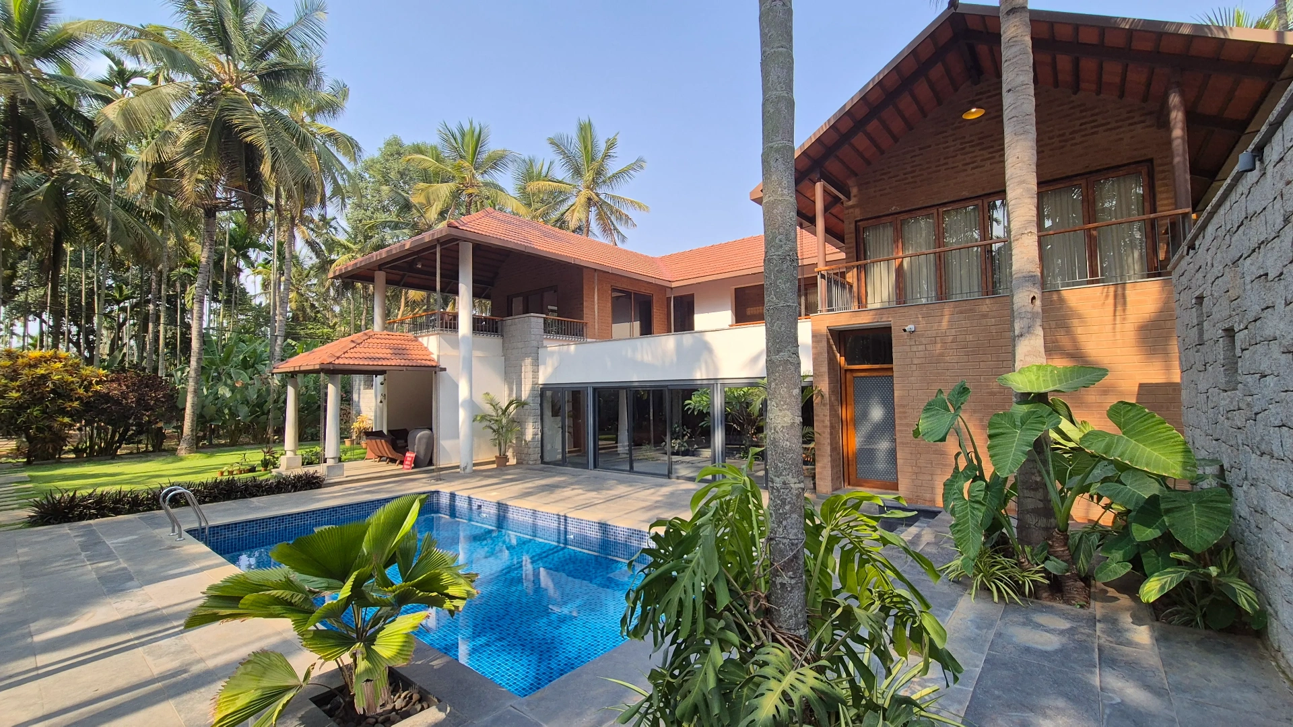
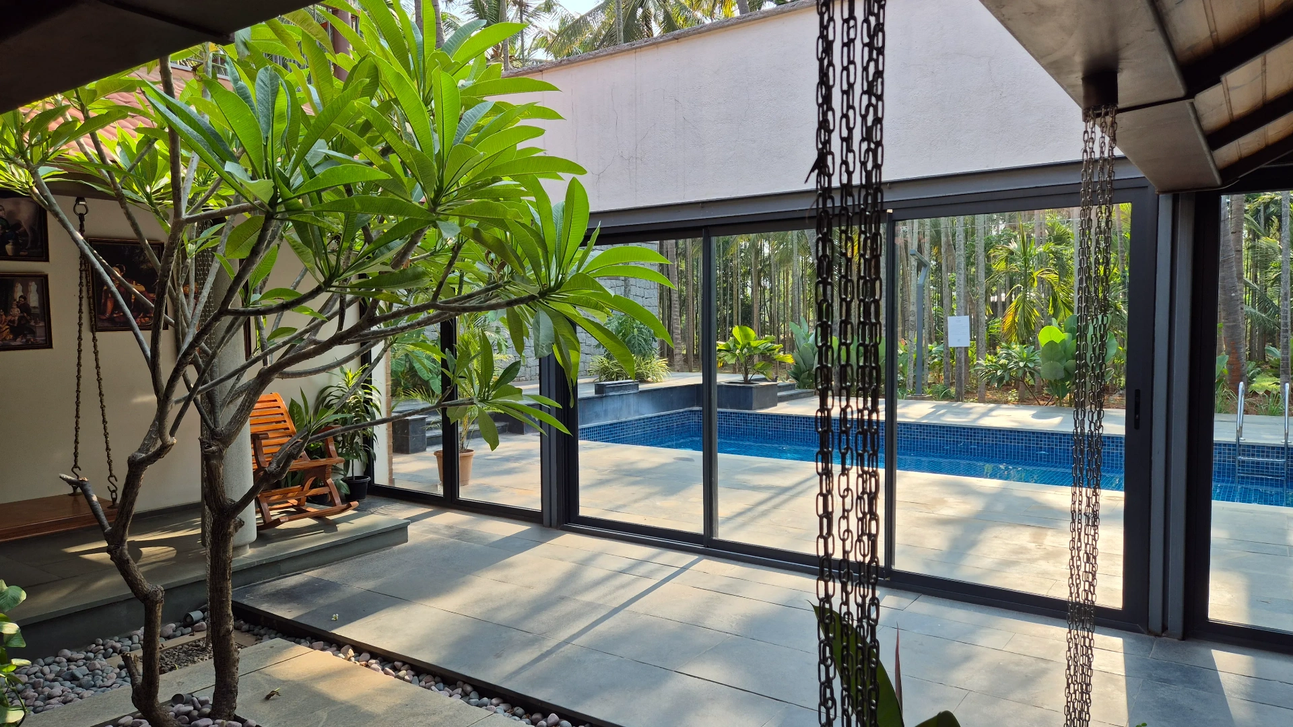
A tropical-modern family villa with twin gabled wings, a central pool court and a long run of dark-frame Woodminium bifold sliders that open the living wing entirely to the deck.
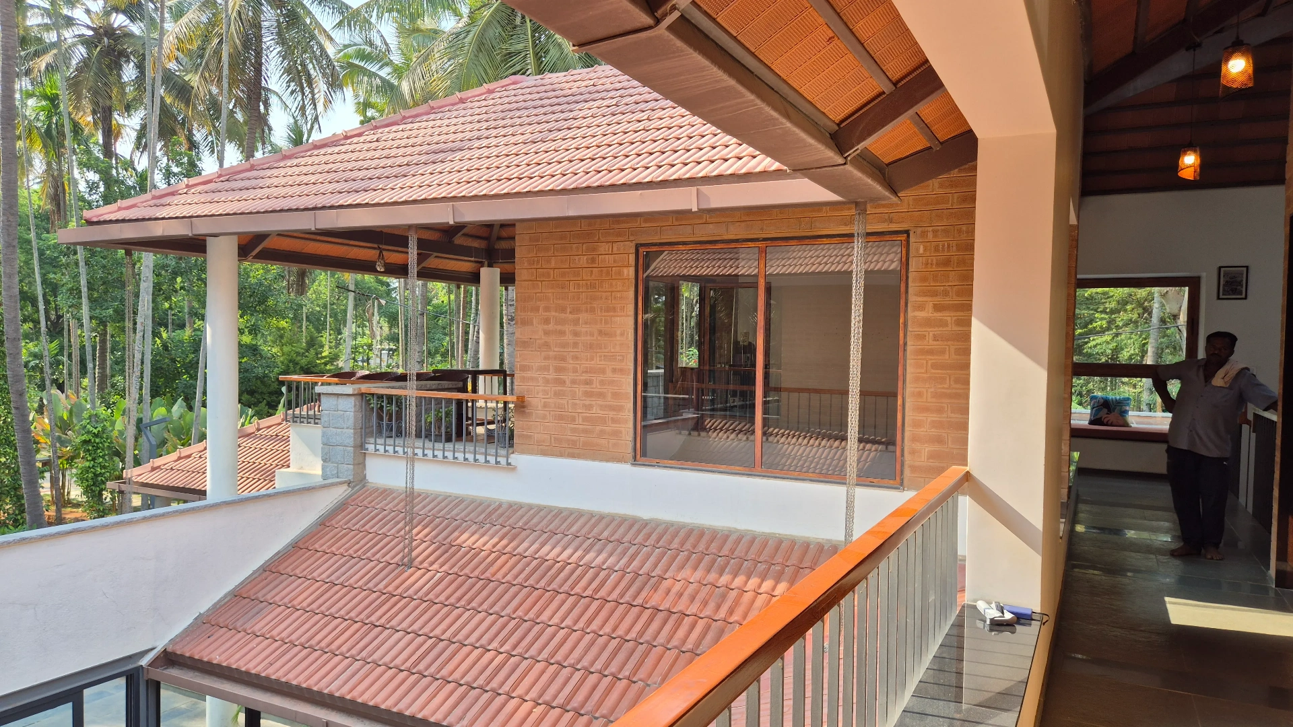
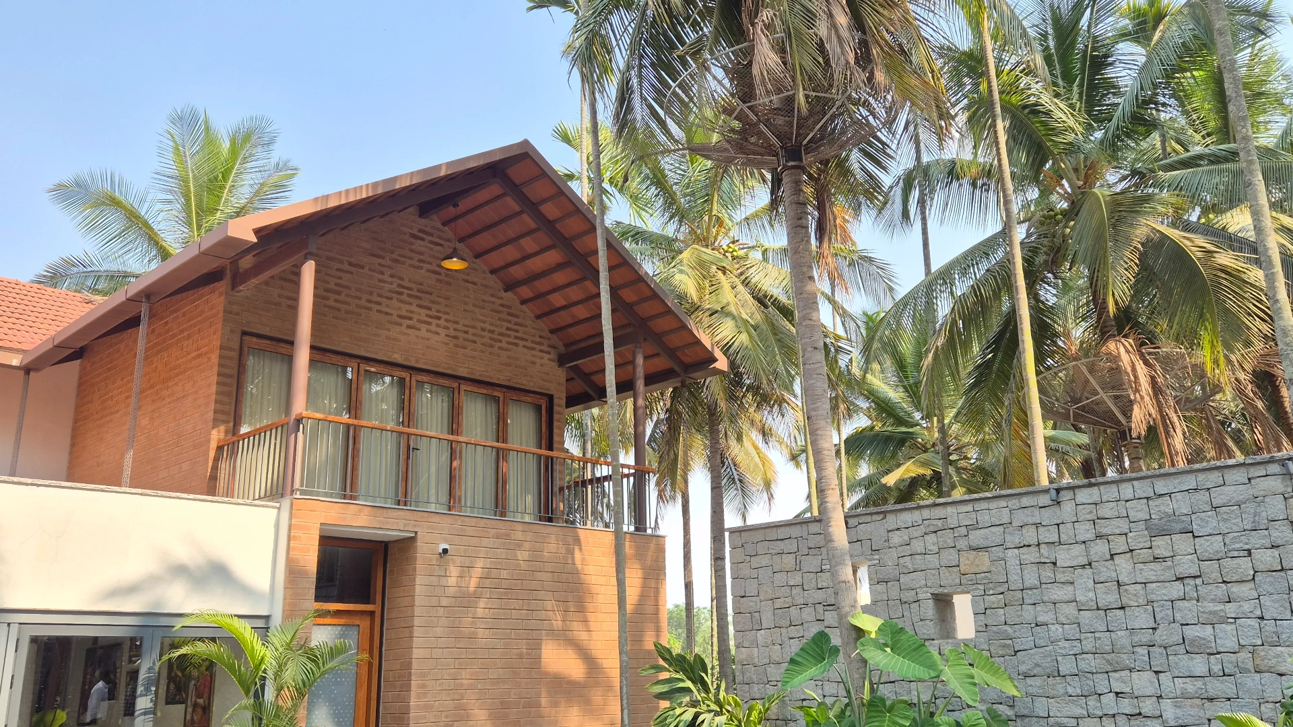
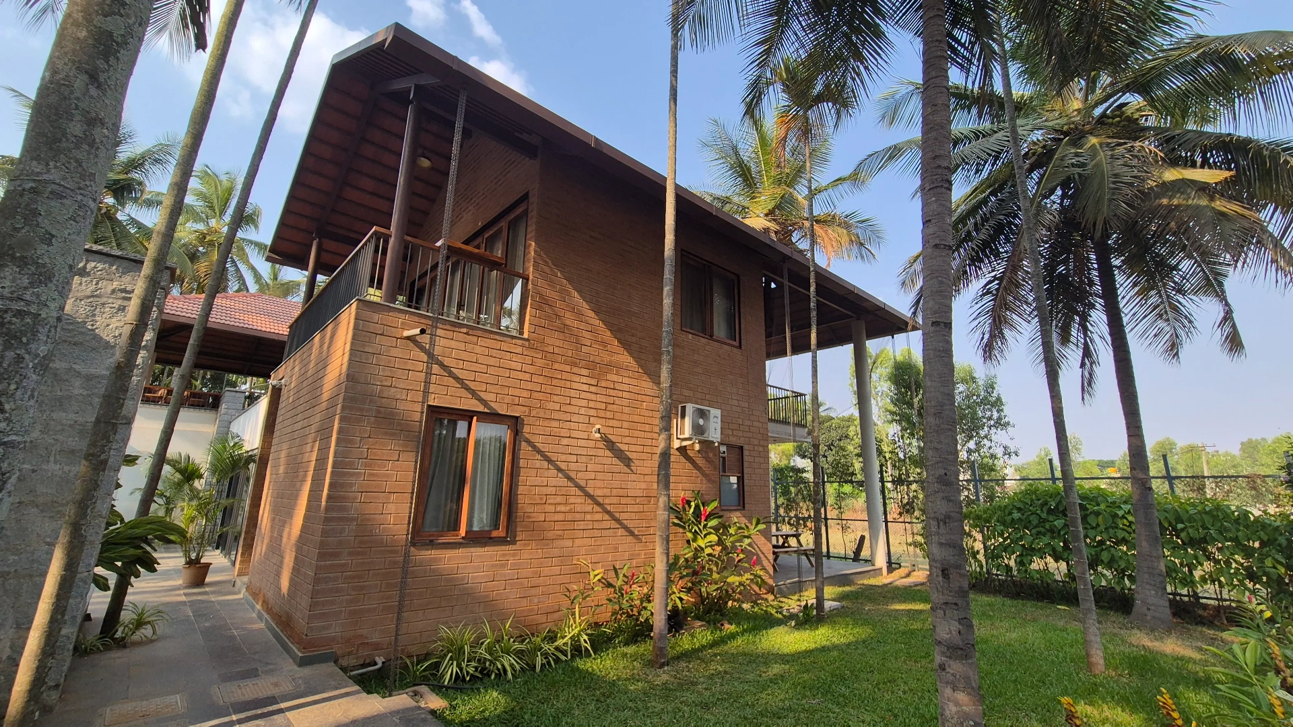
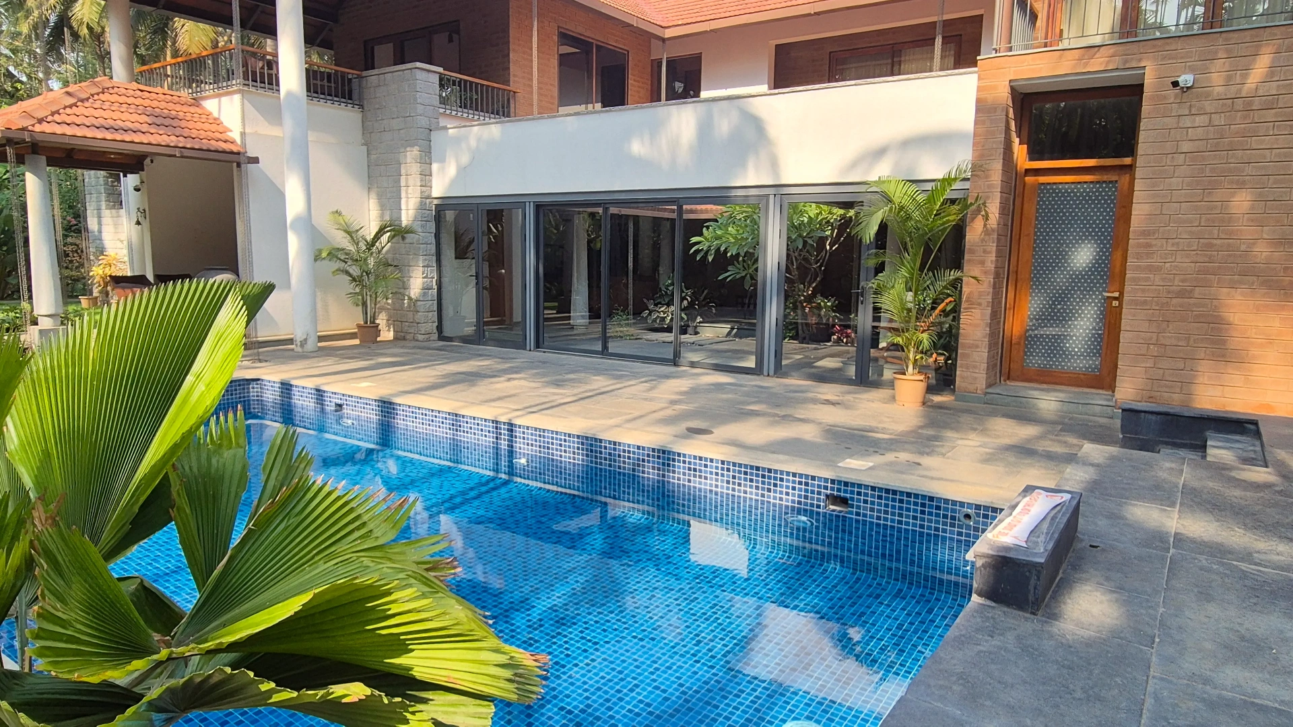
Built around a central swimming pool and Mangalore-tile gabled roofs, this villa pairs exposed brick, cut stone and timber with a complete Woodminium glazing envelope. The pool-facing living wing opens through a wide bank of dark anthracite bifold sliders, while bedrooms upstairs use walnut wood-grain casements and large picture windows framed into the brick. French doors, louvered ventilators, fixed glazing and matched mesh shutters round out a single coordinated system across the house.
The story
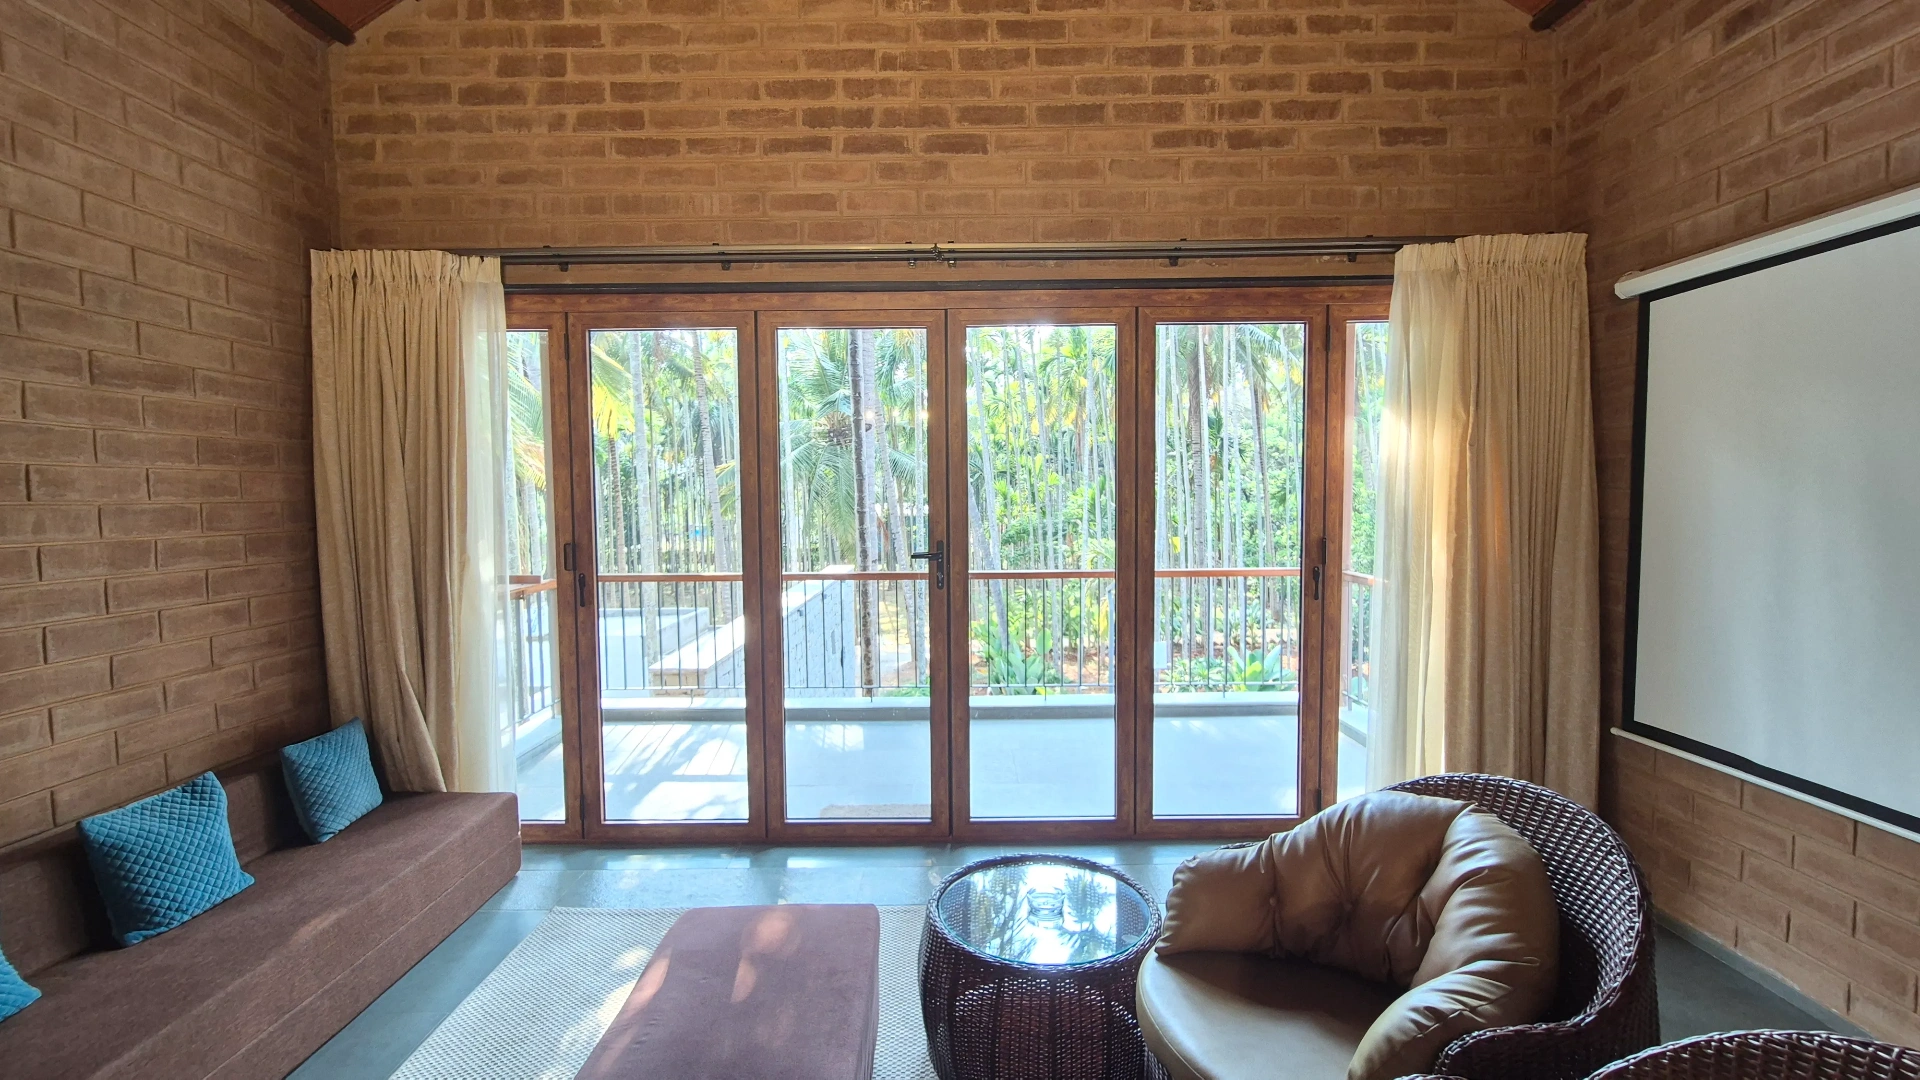
The architects wanted the pool to feel like an extension of the living room - so the entire pool elevation was detailed as a stackable bifold wall. Slim anthracite-grey aluminium frames disappear against the shadow line of the upper balcony, and when fully open the living, dining and family areas read as one covered verandah.
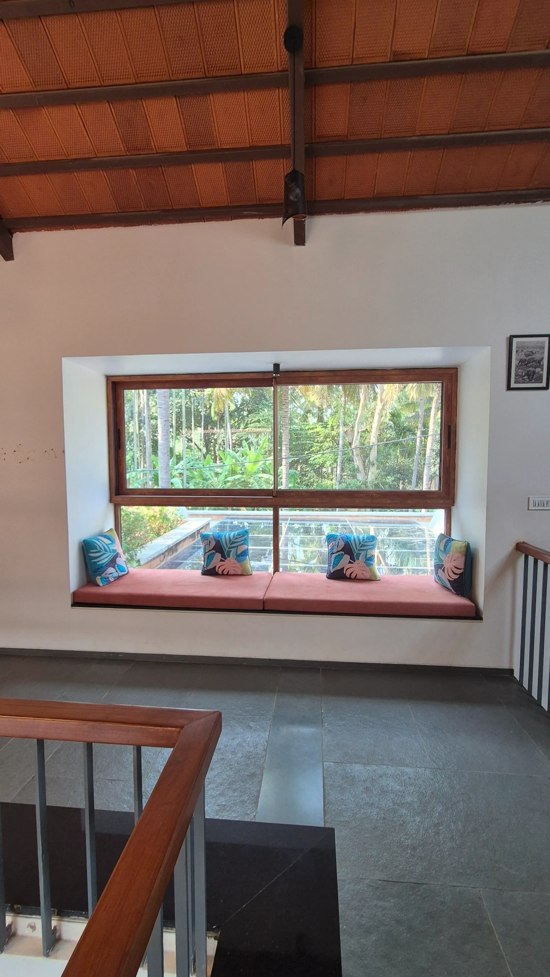
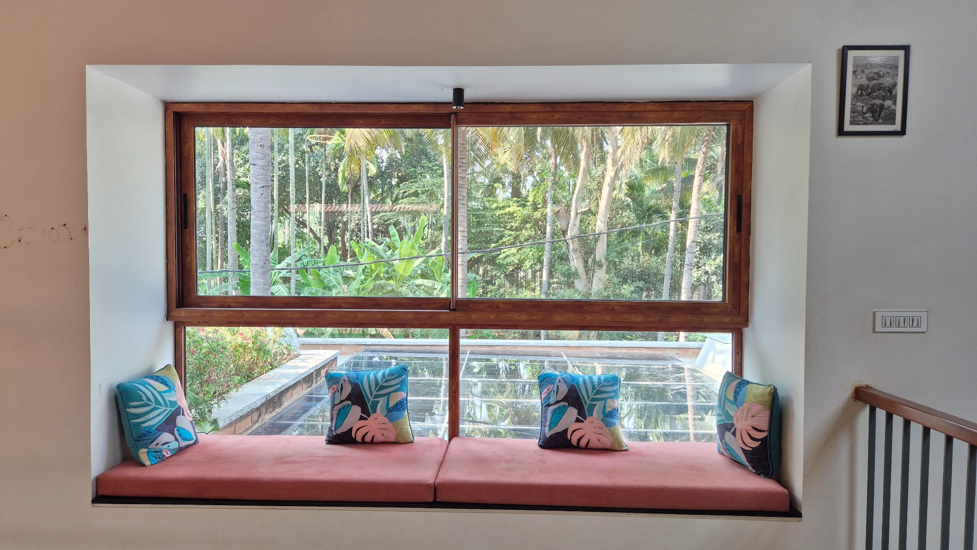
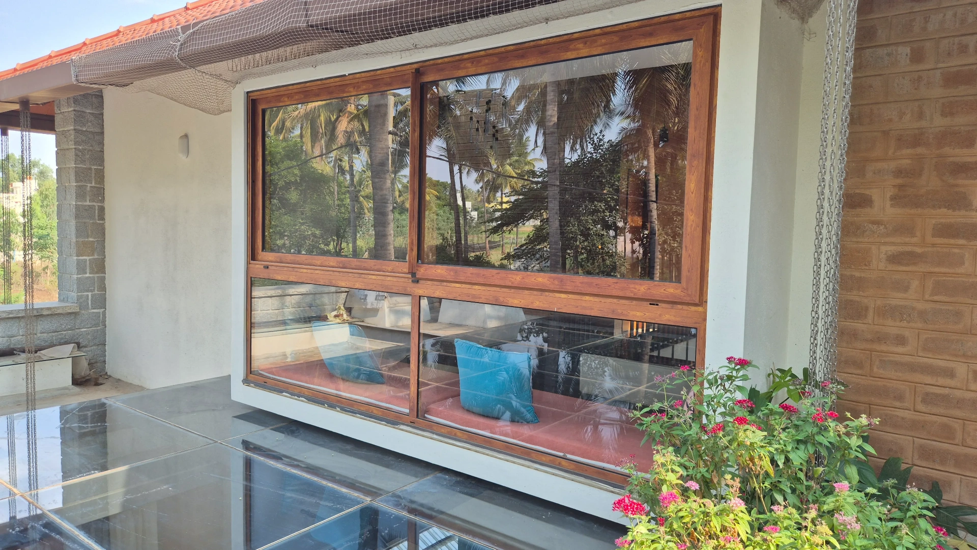
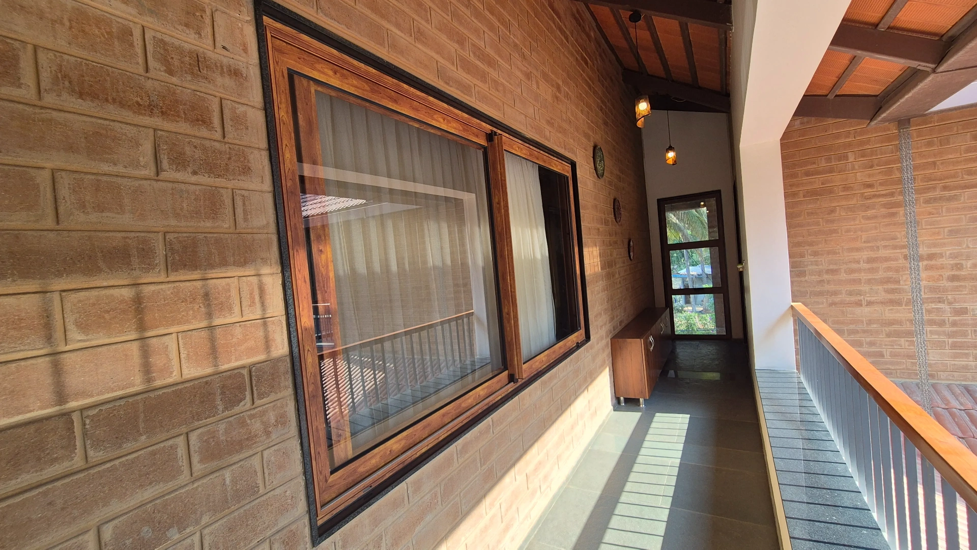
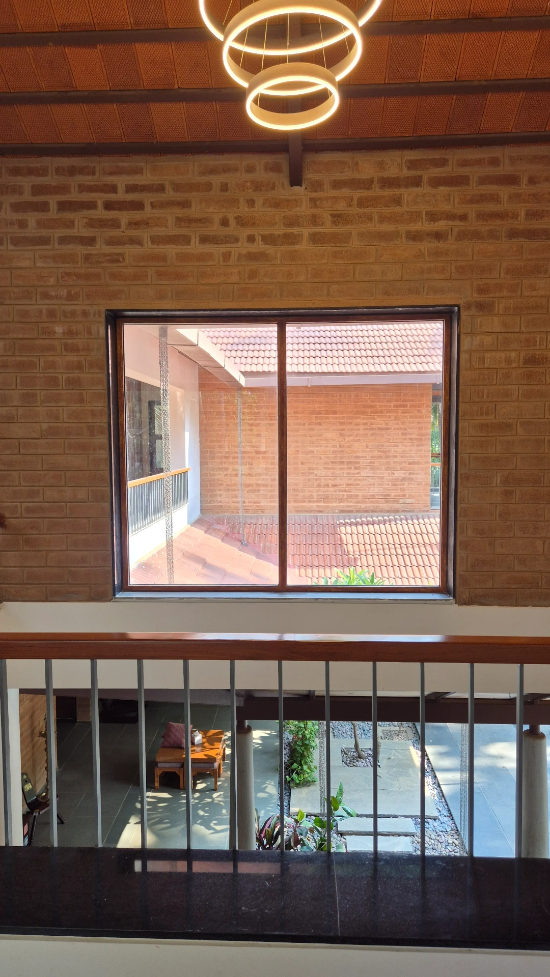
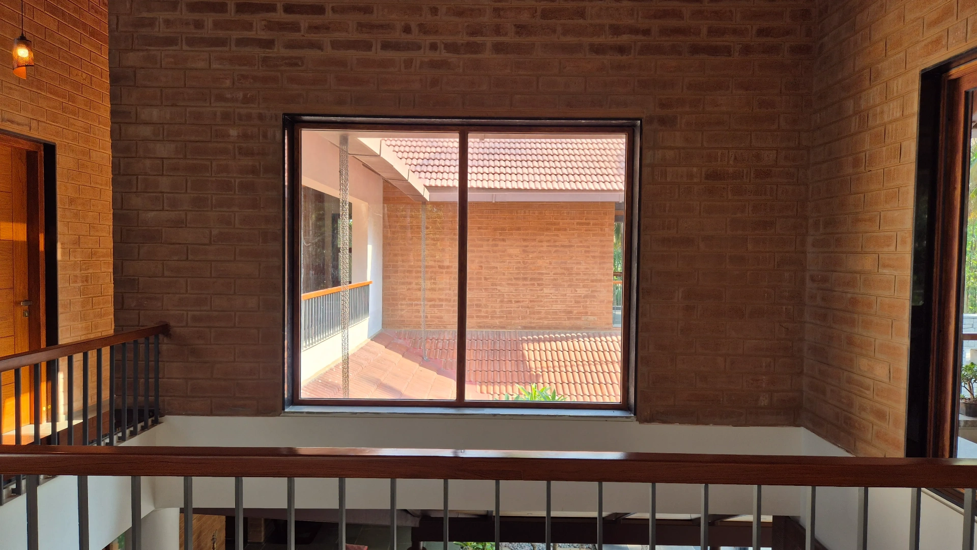
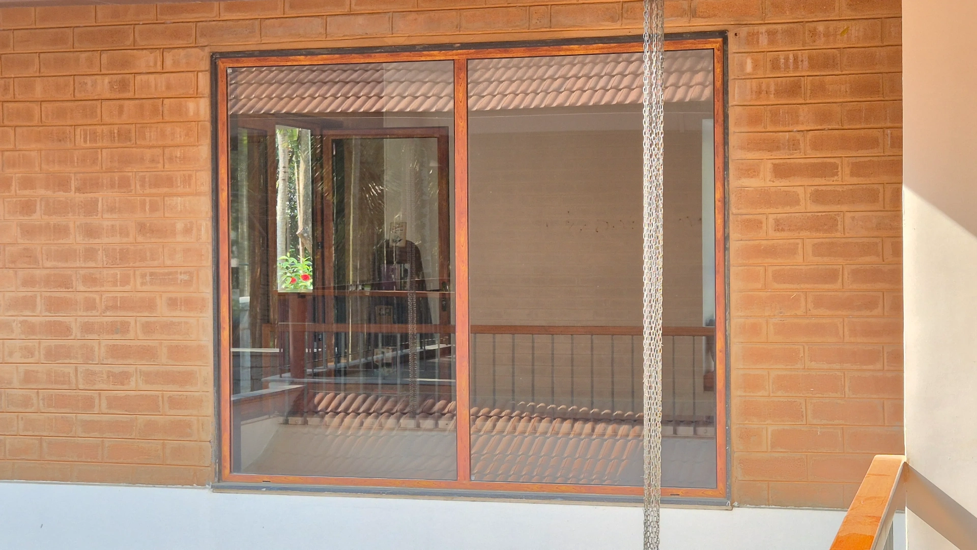
Upstairs, the brick gable ends are punched with large fixed picture windows in walnut wood-grain frames - sized to capture the coconut canopy and the inner courtyard tile roof. A double-height landing window overlooks the entry courtyard, while bedroom windows use sliding sashes with integrated mesh for monsoon nights.
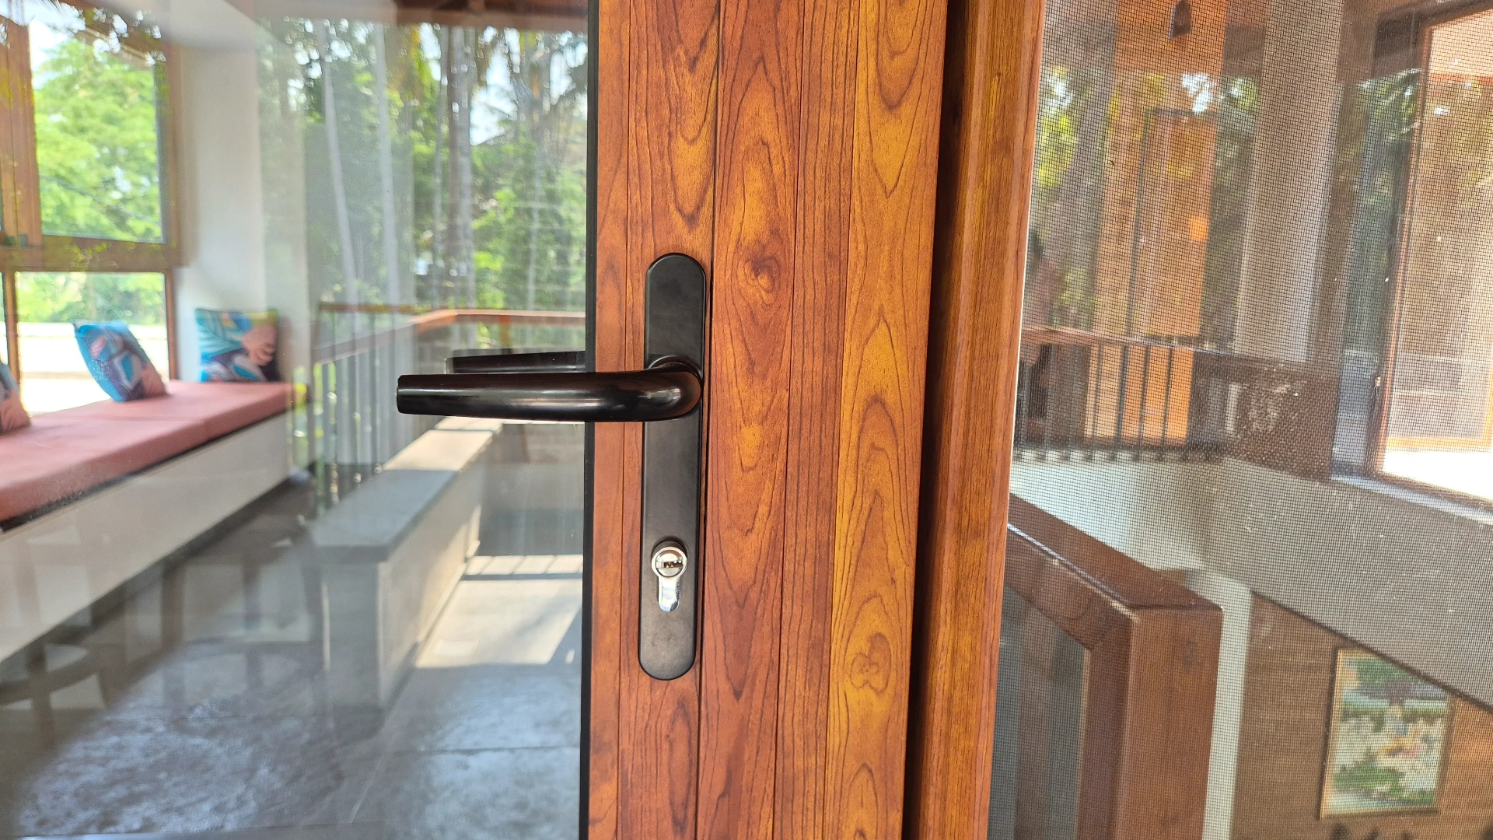
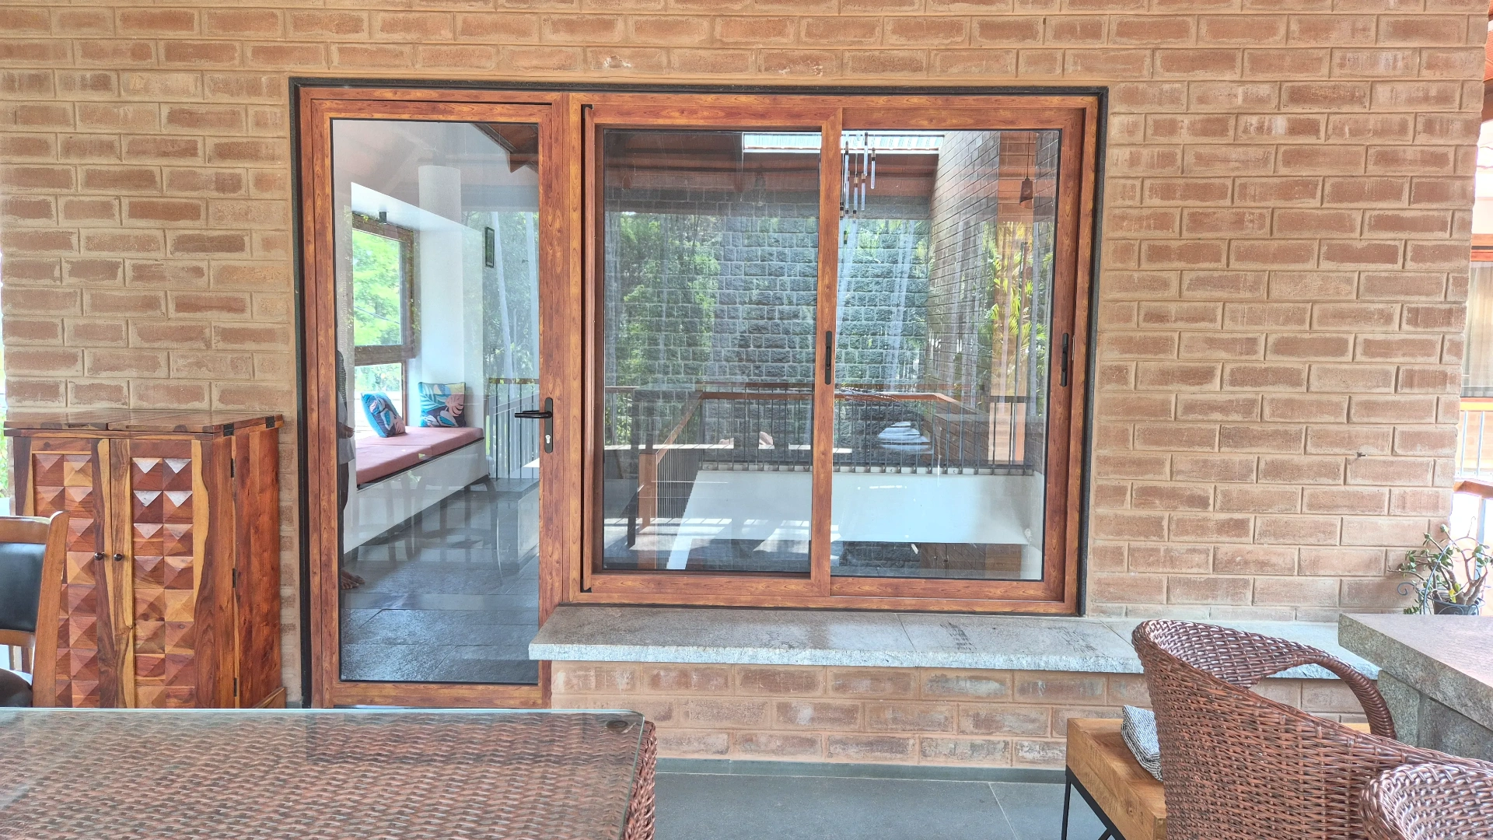
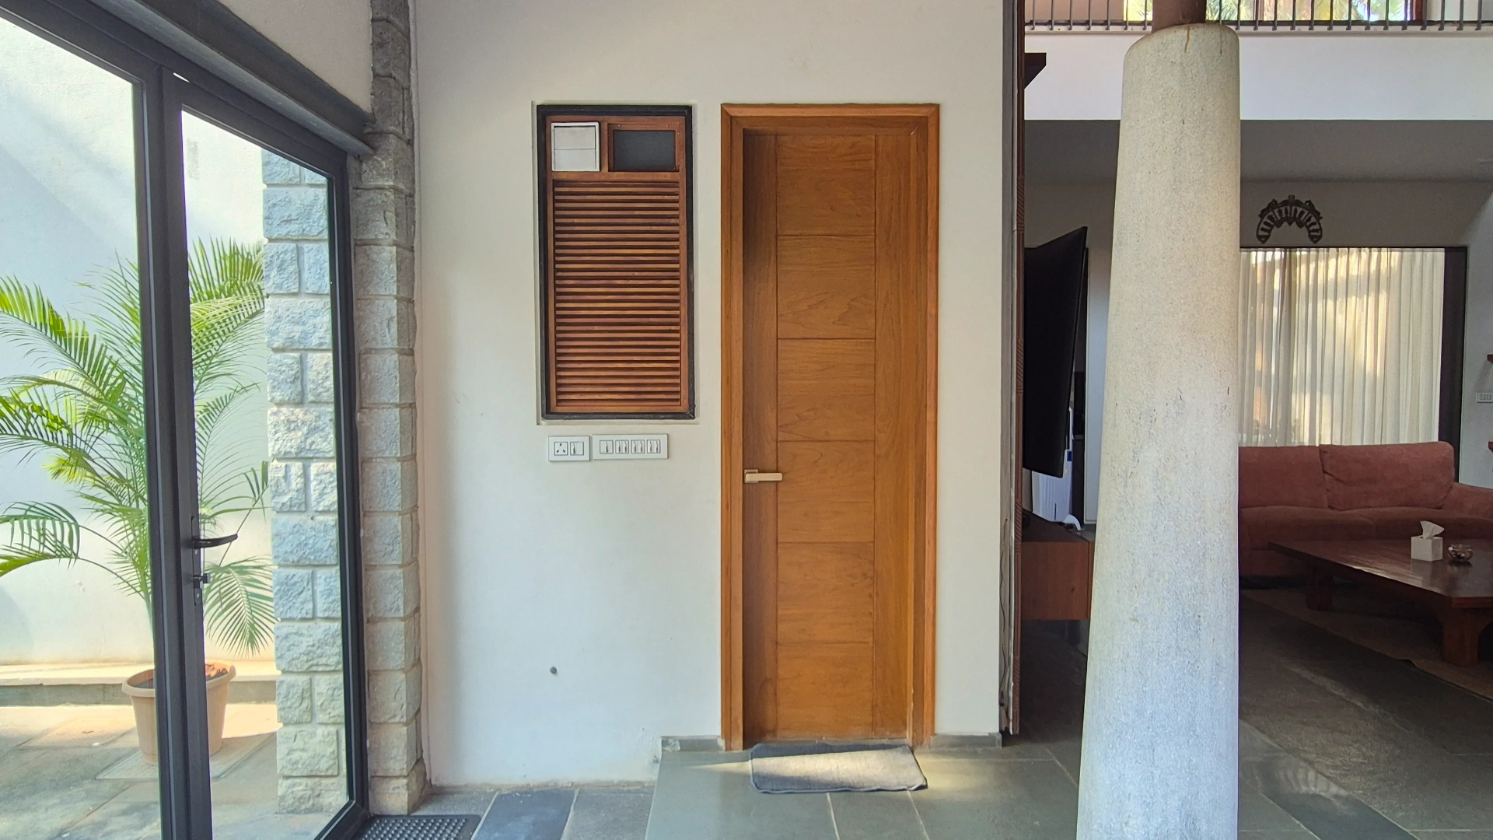
Service and side elevations use top-hung ventilators, louvered timber-finish vents and matched French doors - every opening drawn from the same Woodminium hardware family, so the villa reads as one piece of detailing from the front gate to the rear utility yard.
Project highlights
- ◉ Full pool-elevation bifold sliding wall in anthracite finish
- ◉ Walnut wood-grain casements and picture windows upstairs
- ◉ Double-height stairwell window over the brick courtyard
- ◉ Coordinated French doors, louvered vents and mesh shutters
- ◉ Stone-and-brick punched openings with slim sightlines
- ◉ Monsoon-grade gaskets and multi-point locking throughout
Project gallery
Related
Related to this project
Explore the systems used here, browse more work in this category, or talk to our team.
All projects
Browse villas, apartments, hospitality and commercial.
Aluminium windows
Casement, sliding, top-hung and parallel systems.
Aluminium doors
Sliding, slide-fold, French and casement doors.
About Woodminium
Our story, partnerships and craftsmanship.
Get a quote for a similar build
Site survey and quotation within 48 hours.
Ready to design your perfect openings?
Talk to a Woodminium consultant for a tailored recommendation, on-site survey and quotation.