

Rajappa’s Residence
Bengaluru · 2025
A multi-level Bengaluru home where Woodminium delivered the full glazing package - wide six-panel sliders onto the planted terrace, slim black-framed bedroom sliders with decorative laser-cut grilles, and top-hung utility windows throughout.
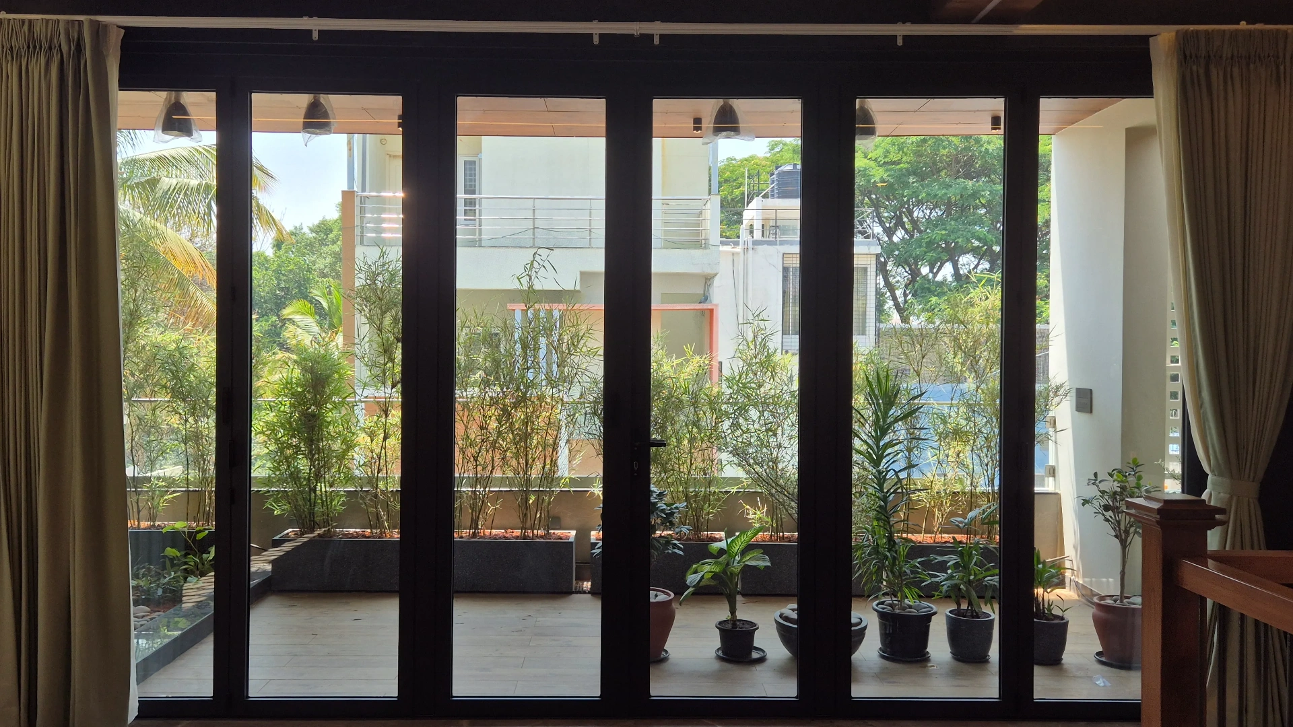
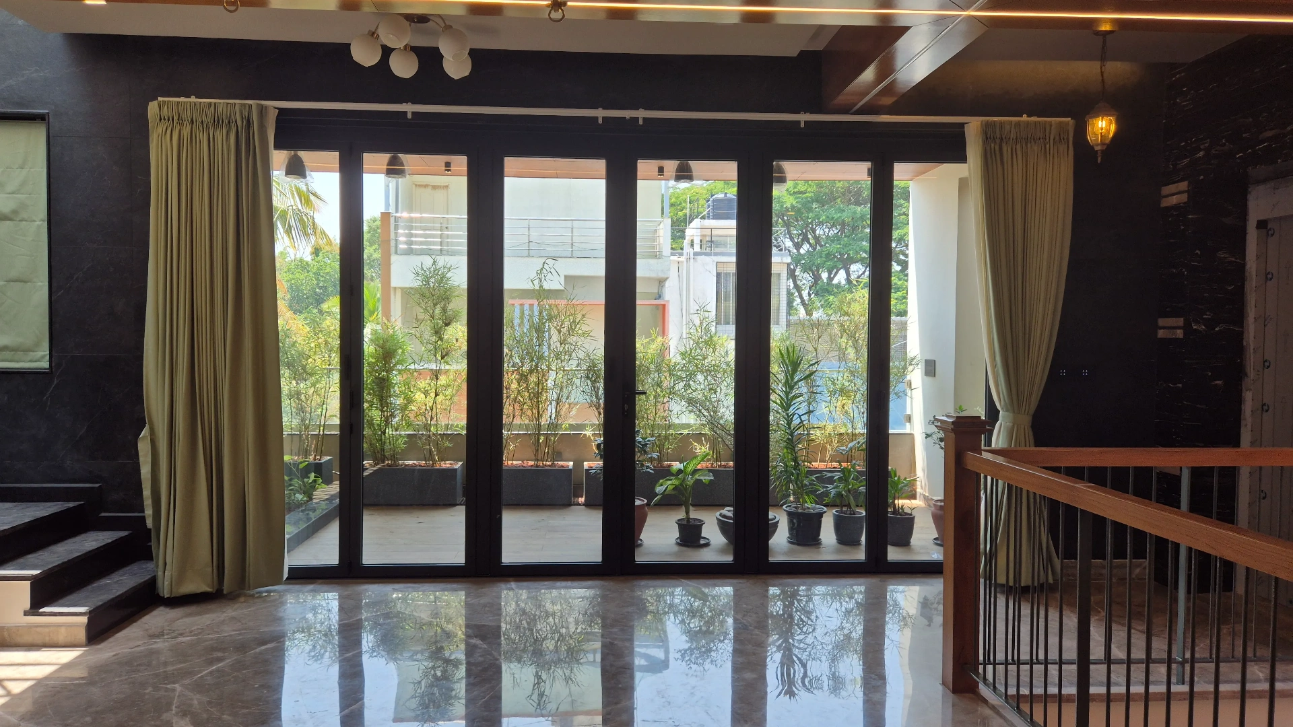
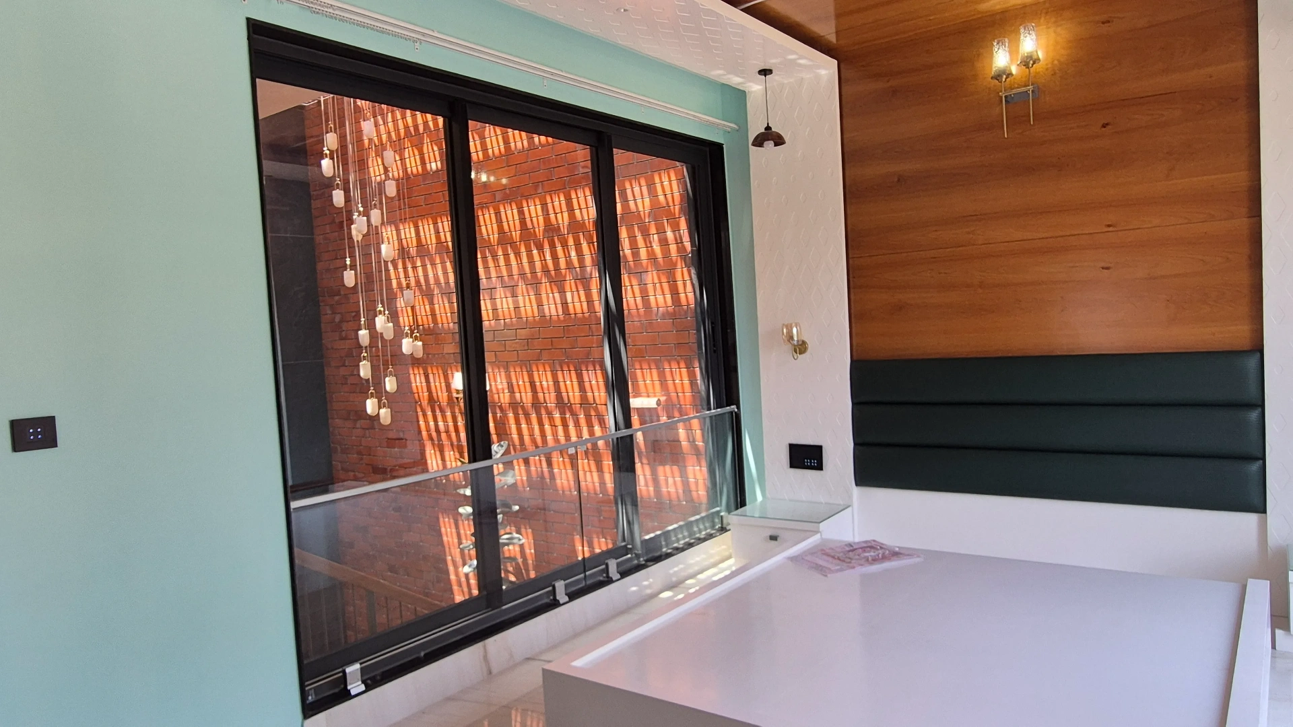
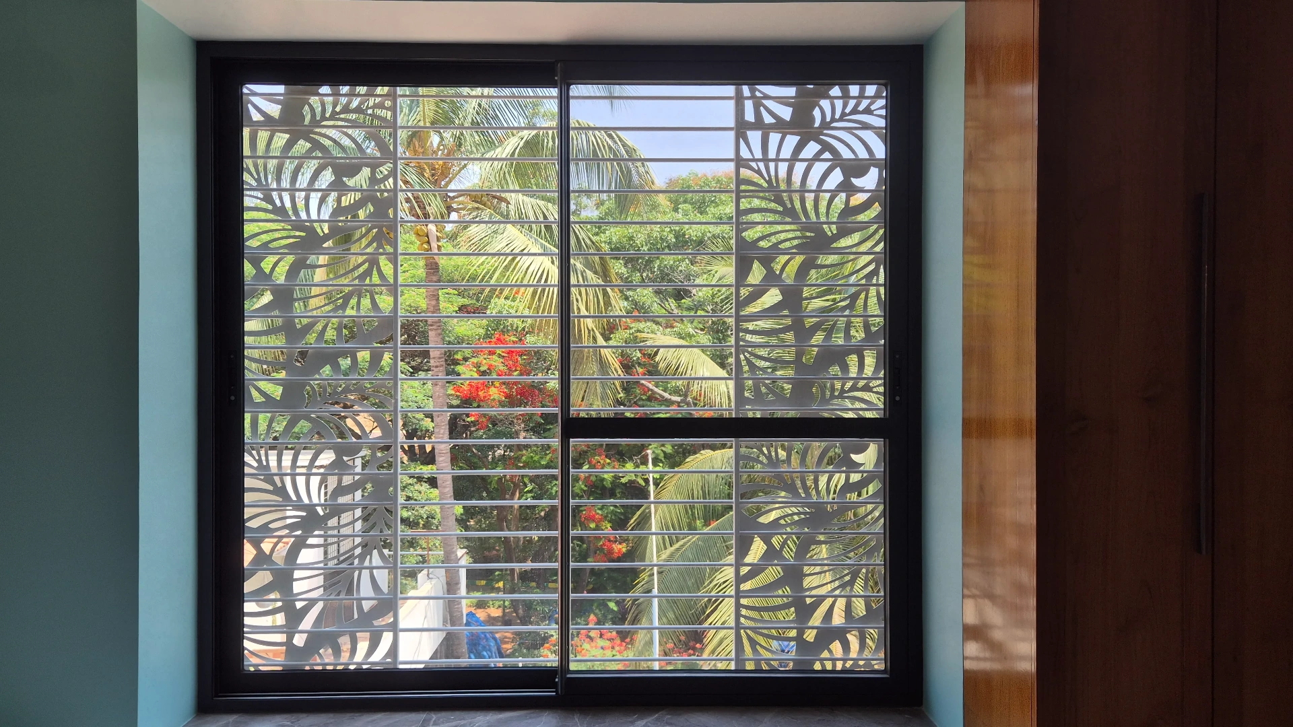
The Raja Appa residence is a contemporary three-storey home built around a central stairwell void with an exposed red-brick feature wall. Woodminium supplied the entire opening package: large six-panel sliding-folding doors opening the family floor onto a planted terrace, three-panel slim sliders for the bedrooms (some paired with bespoke laser-cut metal safety grilles in a tropical leaf pattern), a wide stairwell slider over the brick void, and chain-operated top-hung windows for the bathrooms. Every system uses matte-black powder-coated frames, EPDM seals, multi-point locking and toughened DGU glass.
The story
On the family floor, a six-panel slim-frame slider runs the full width of the room, opening onto a long planter-edged terrace lined with bamboo and ornamental palms. The slim mullions and floor-to-ceiling glazing keep the terrace visually part of the room even when closed, while the sliders glide easily for daily use.
Across the bedrooms, three-panel sliders sit cleanly within sage-green and timber-clad walls. One opening is paired with a custom Woodminium-fabricated laser-cut MS safety screen - horizontal slats overlaid with a tropical leaf motif - that doubles as a privacy filter and a piece of detailing in its own right.
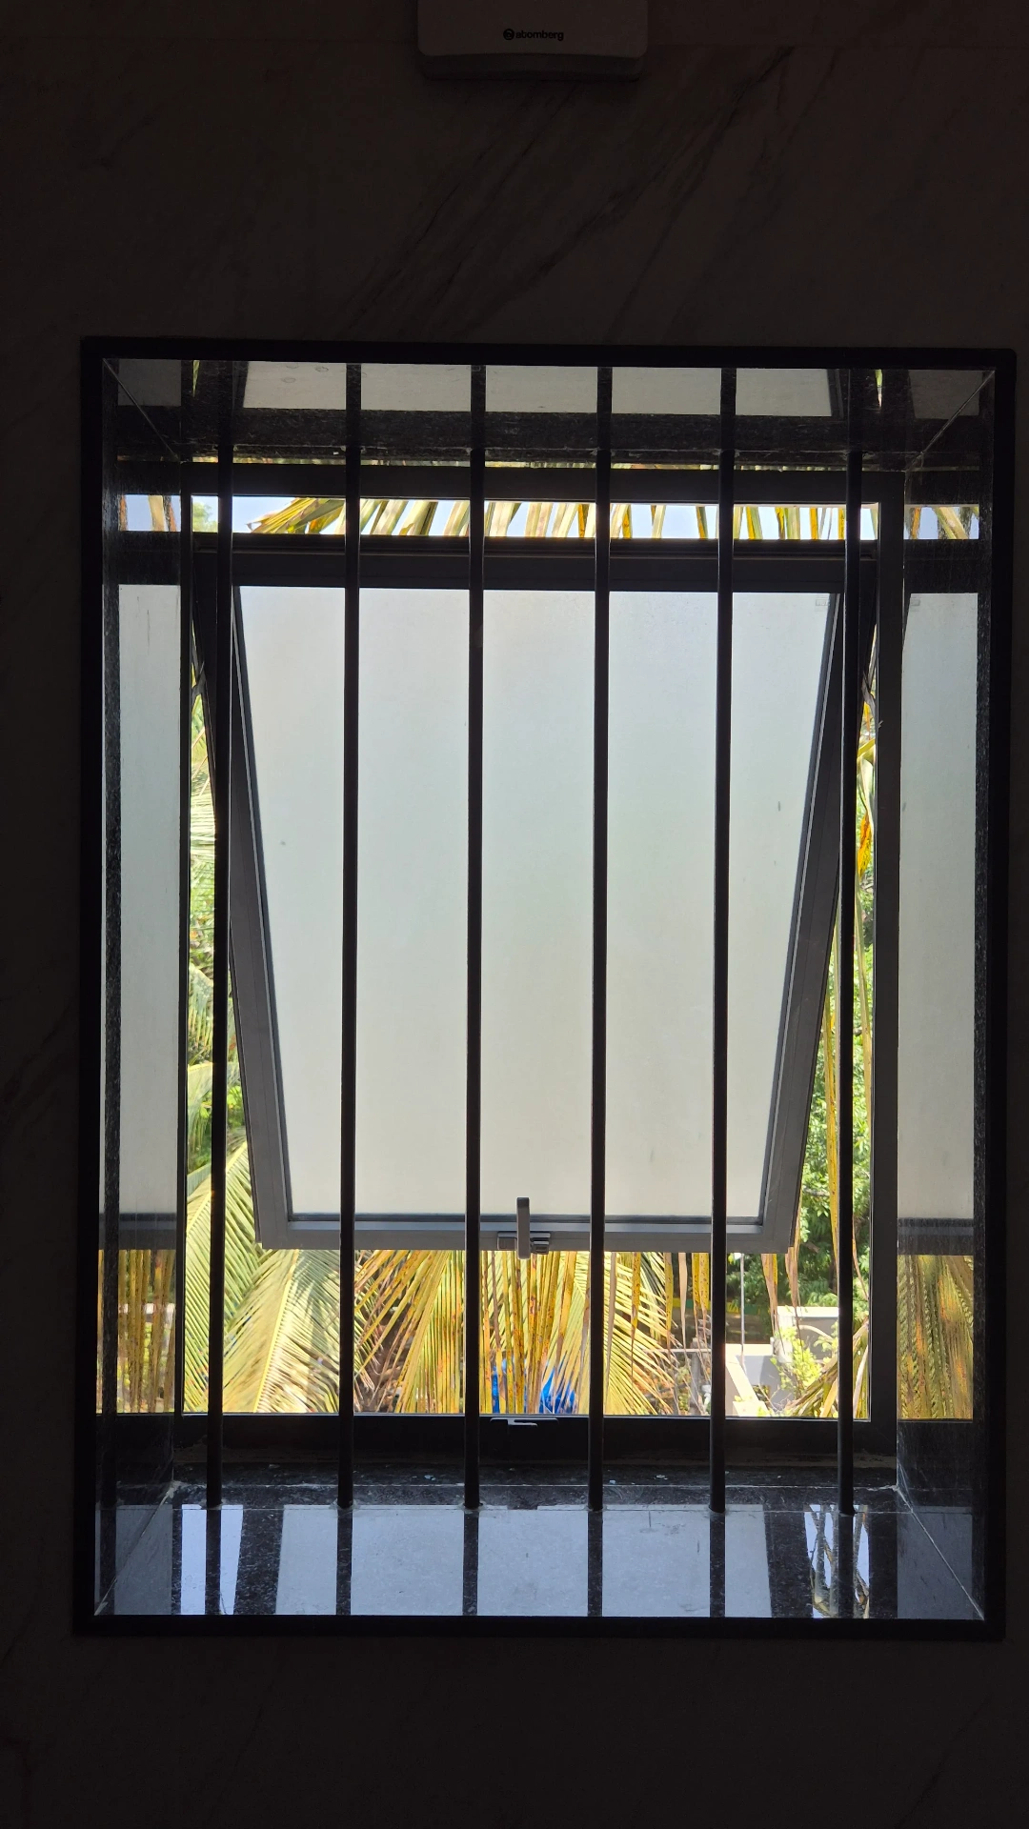
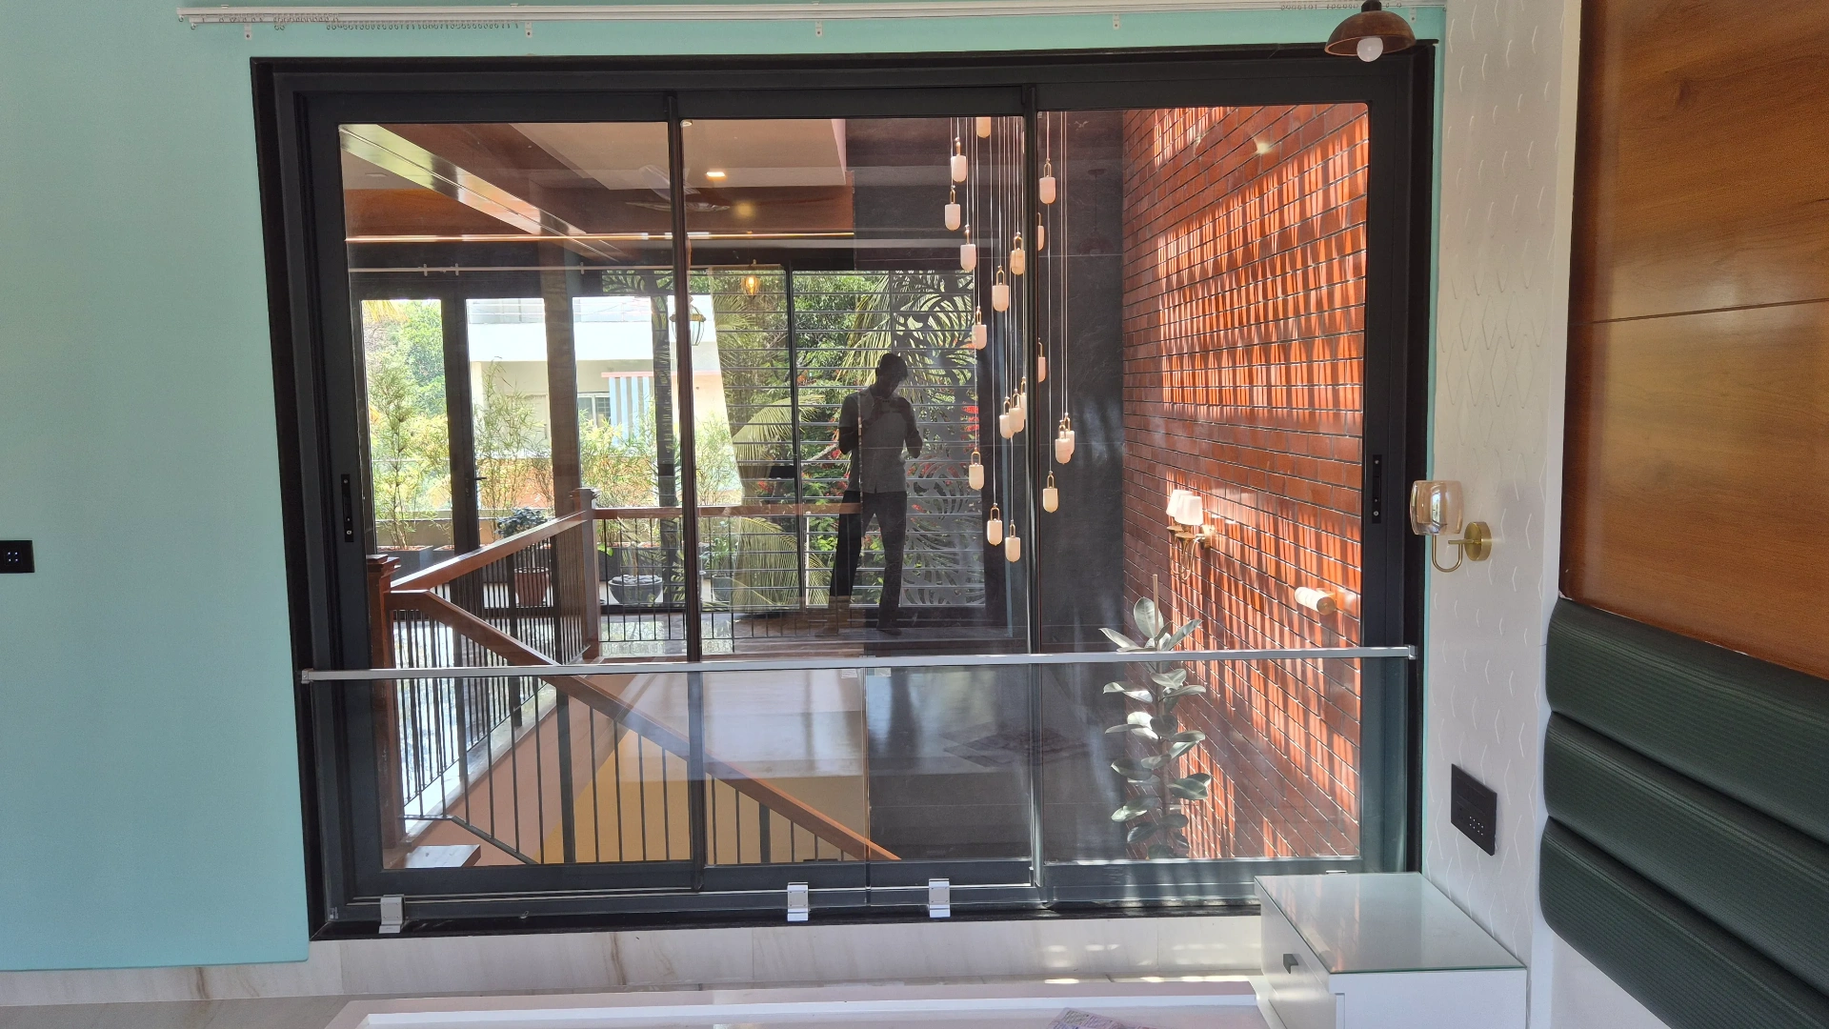
The stairwell void carries a wide three-panel slider that frames the red-brick feature wall and pendant cluster on the opposite side. In the bathrooms, projecting top-hung sashes behind vertical safety bars pull cross-ventilation across the wet zones without compromising privacy.
Project highlights
- ◉ Six-panel slim-frame sliding-folding terrace door
- ◉ Three-panel bedroom sliders in matte-black Woodminium
- ◉ Custom laser-cut MS safety grille in tropical leaf pattern
- ◉ Stairwell void slider framing the brick feature wall
- ◉ Chain-operated top-hung bathroom windows
- ◉ Multi-point locking with EPDM weather gaskets throughout
Project gallery
Related
Related to this project
Explore the systems used here, browse more work in this category, or talk to our team.
All projects
Browse villas, apartments, hospitality and commercial.
Aluminium windows
Casement, sliding, top-hung and parallel systems.
Aluminium doors
Sliding, slide-fold, French and casement doors.
About Woodminium
Our story, partnerships and craftsmanship.
Get a quote for a similar build
Site survey and quotation within 48 hours.
Ready to design your perfect openings?
Talk to a Woodminium consultant for a tailored recommendation, on-site survey and quotation.