
Dileep Reddy Residence
Electronic City, Bengaluru · 2025
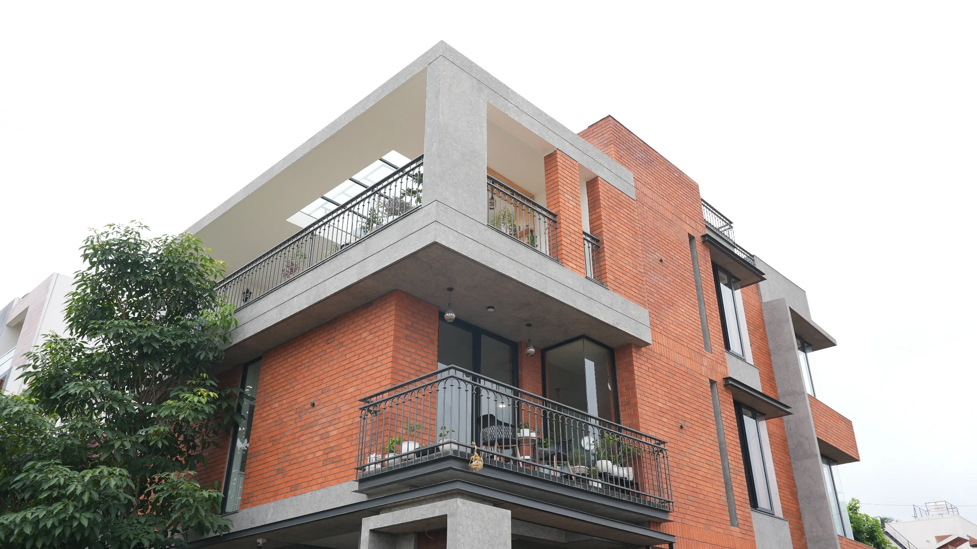
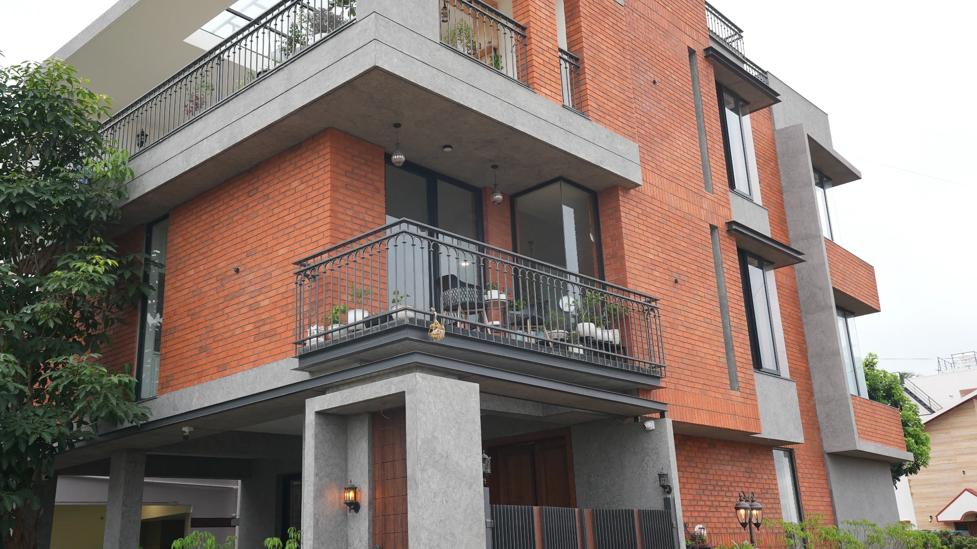
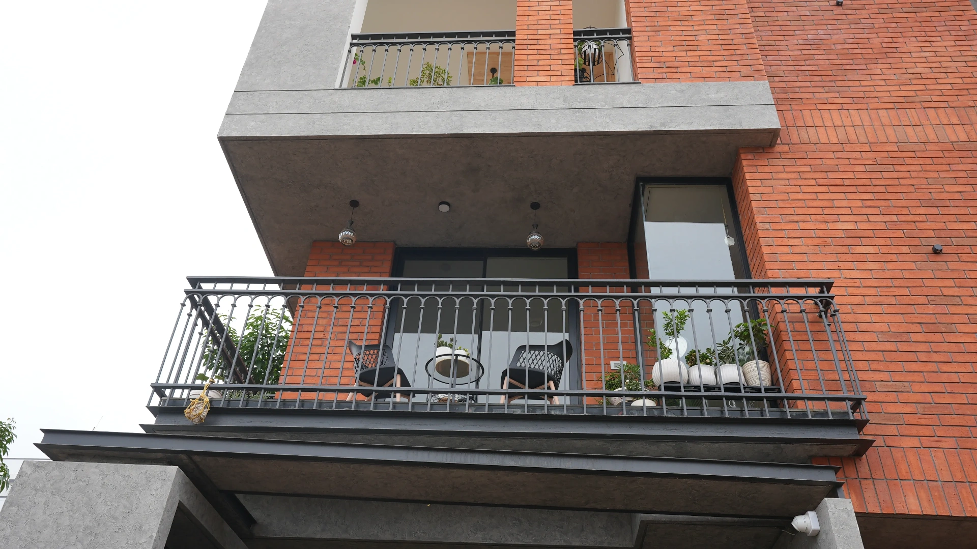
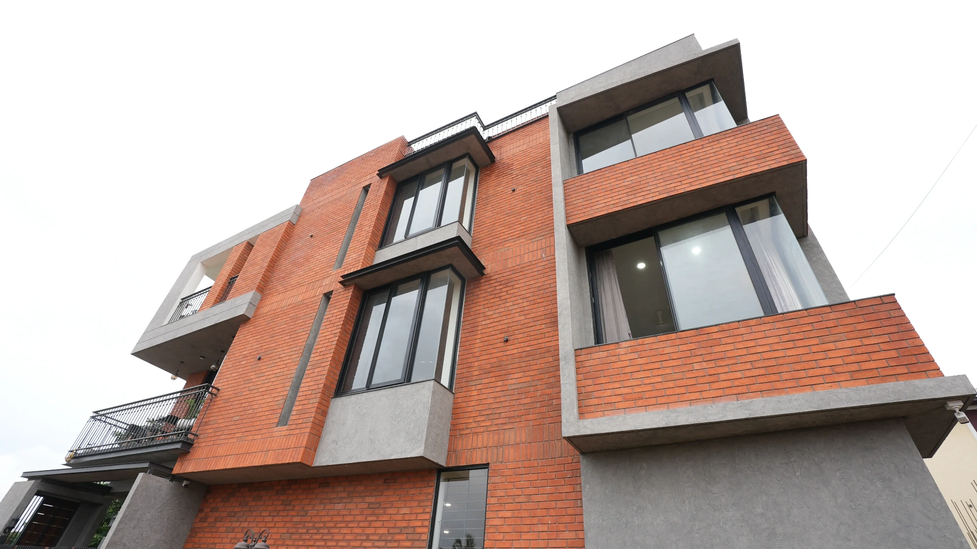
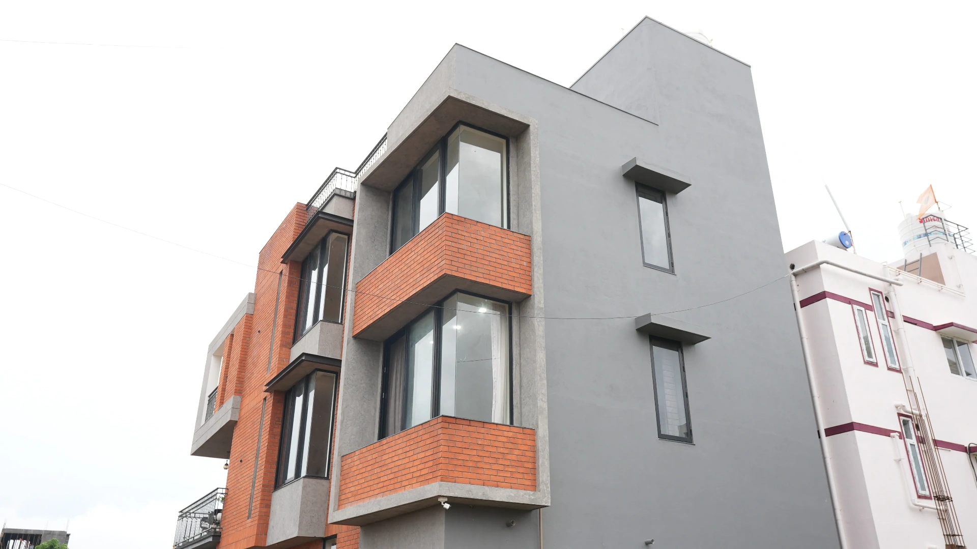
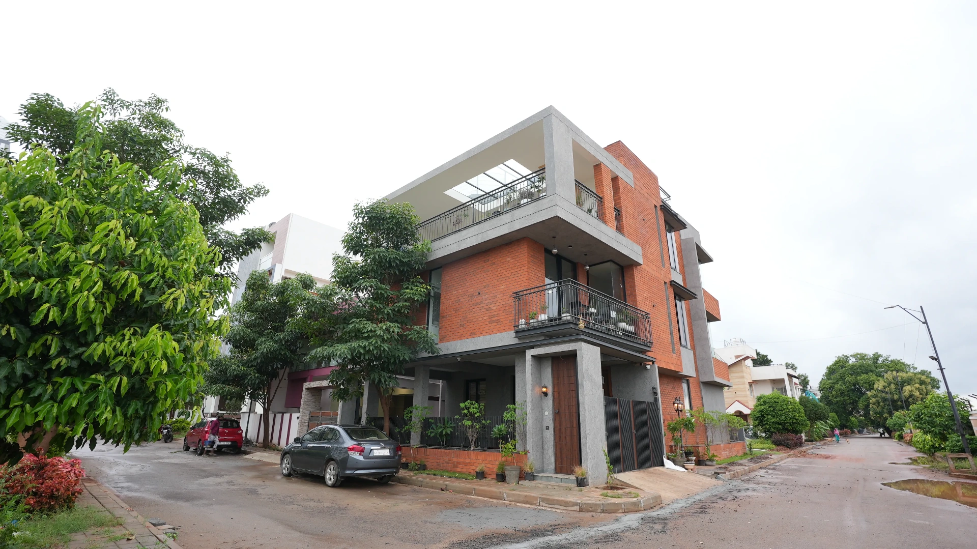
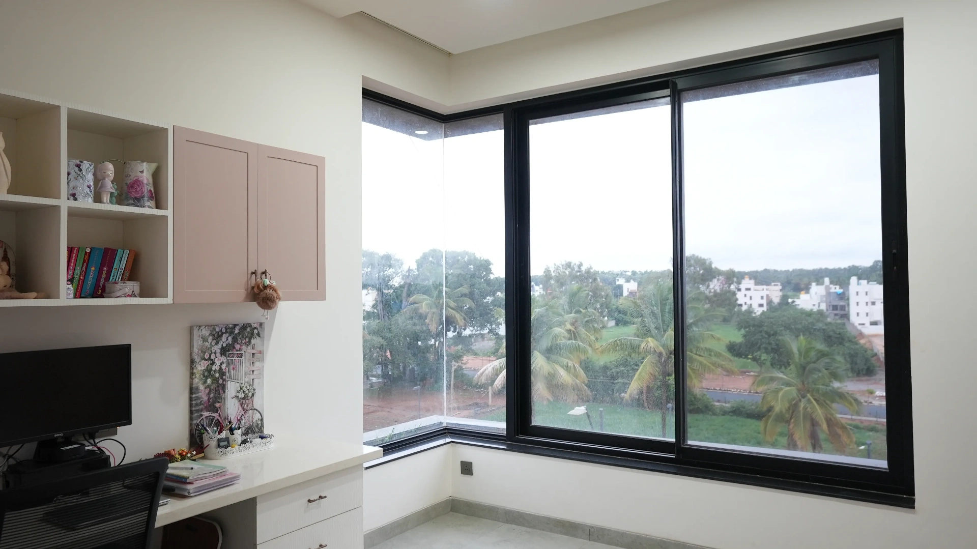
A three-storey Electronic City home wrapped in exposed brick and concrete bands, with slim black Woodminium frames defining every corner bay window, balcony slider and bedroom opening.
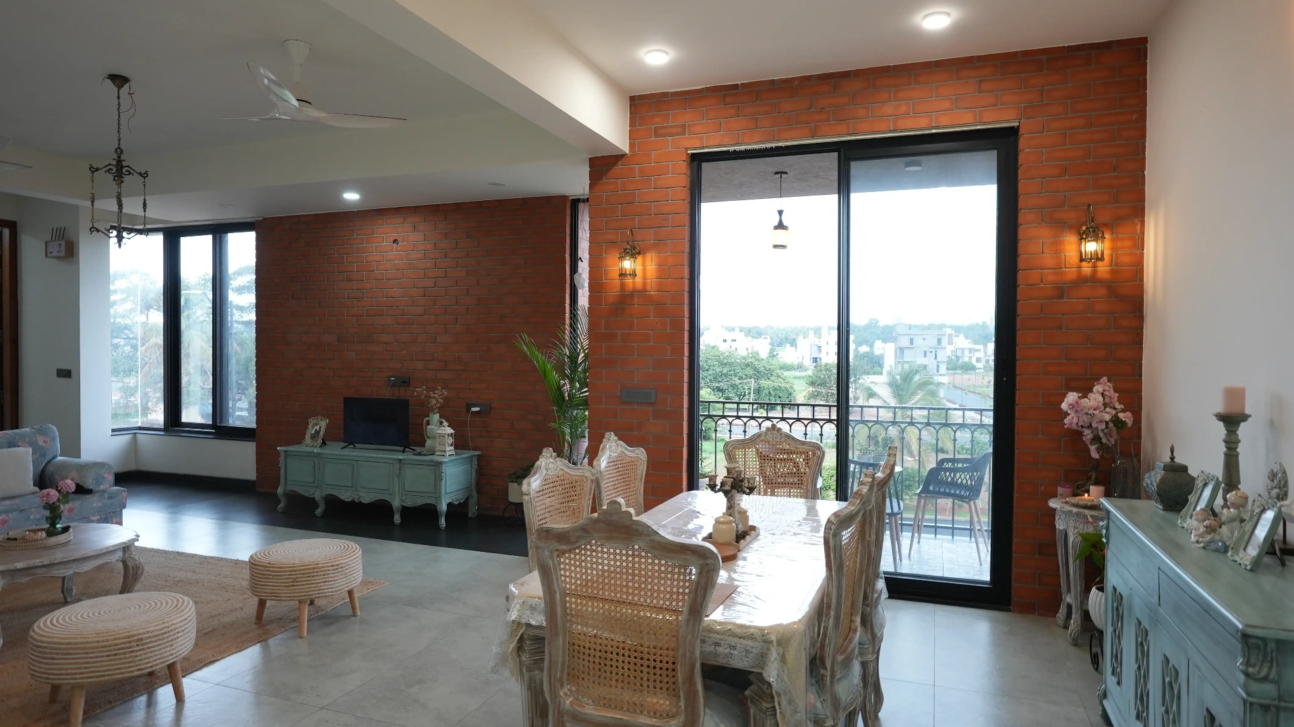
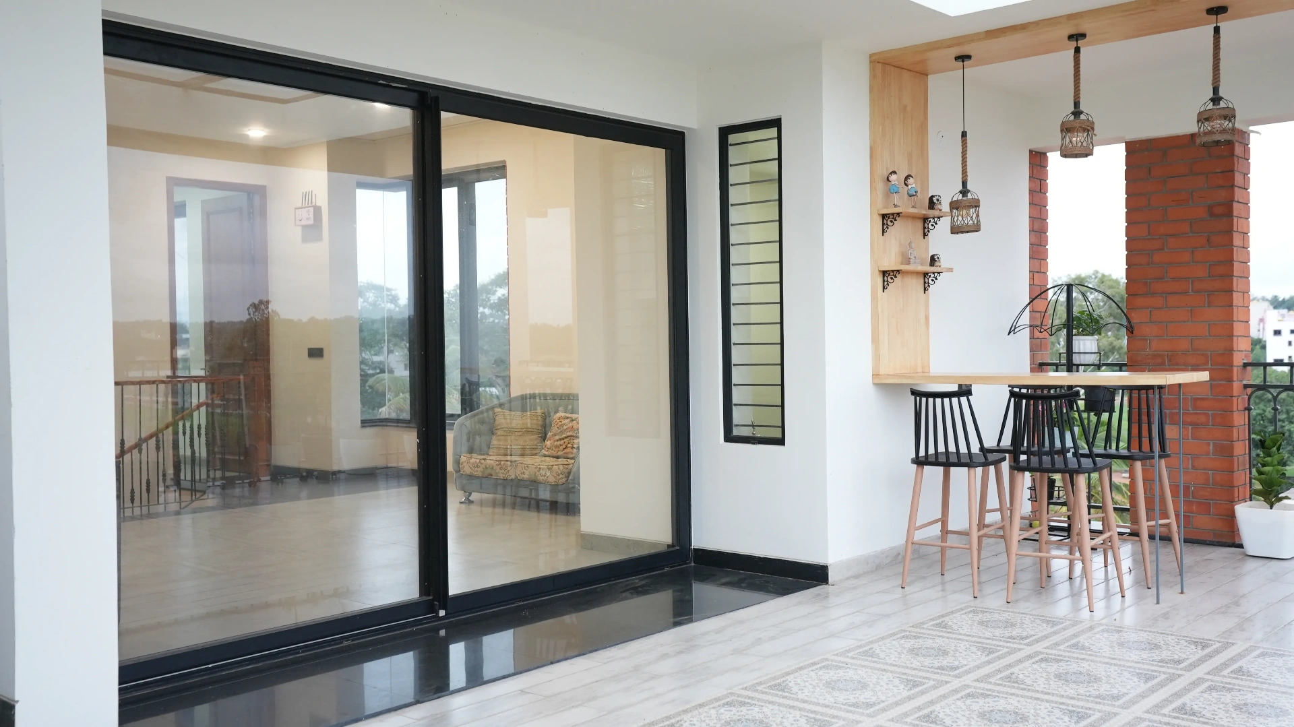
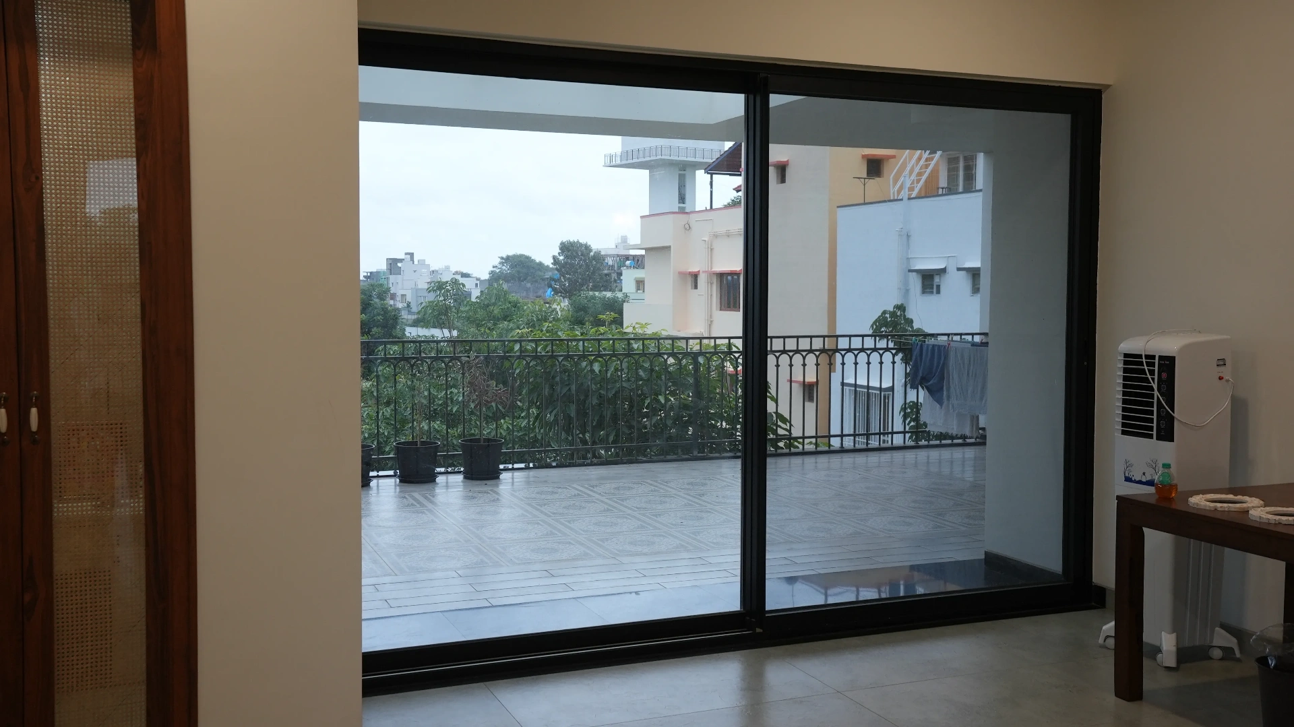
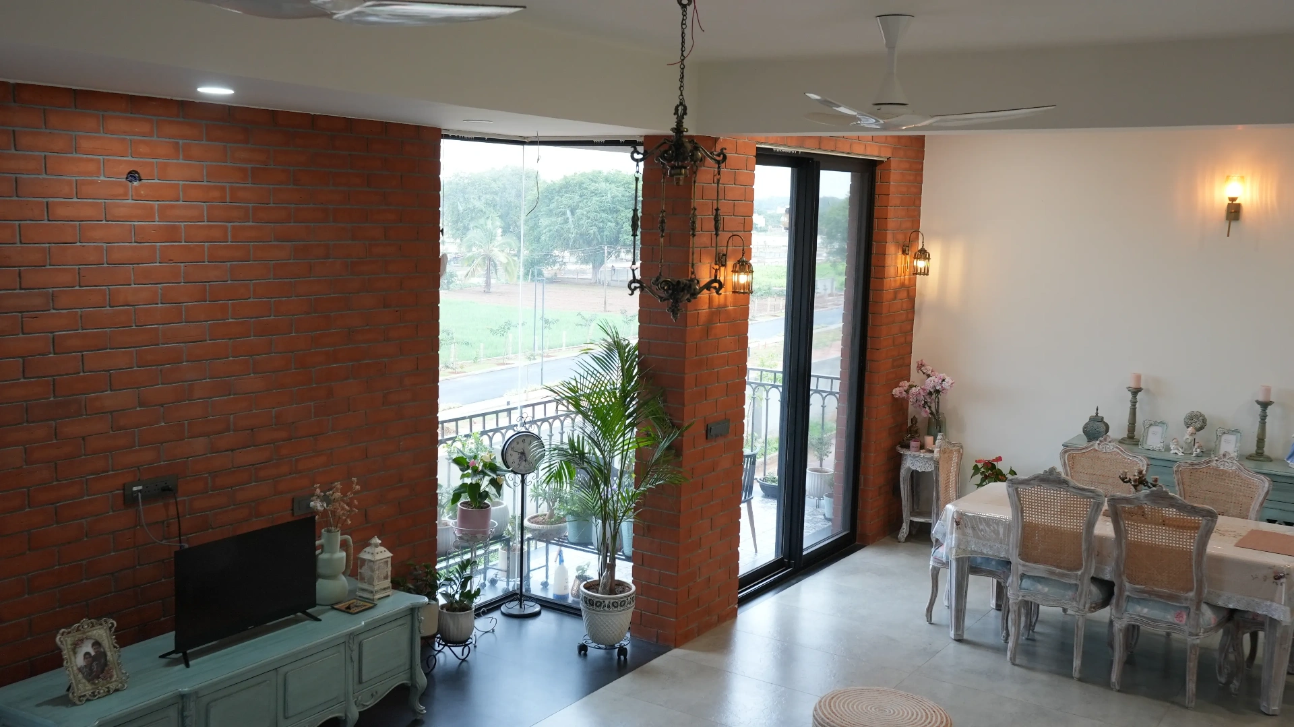
This Electronic City residence pairs an exposed-brick and grey-plaster facade with a full Woodminium glazing envelope in matte black. Cantilevered concrete balconies with wrought-iron railings step out from the brick mass, while corner bay windows wrap each floor with slim black frames that read as crisp graphic lines against the brick. Inside, an exposed brick spine carries through the dining and lounge spaces, terminating in tall sliding doors that open the upper floors to long views over Electronic City. Every opening uses multi-point locking, EPDM gaskets and integrated horizontal grille bars for ground-floor security.
The story
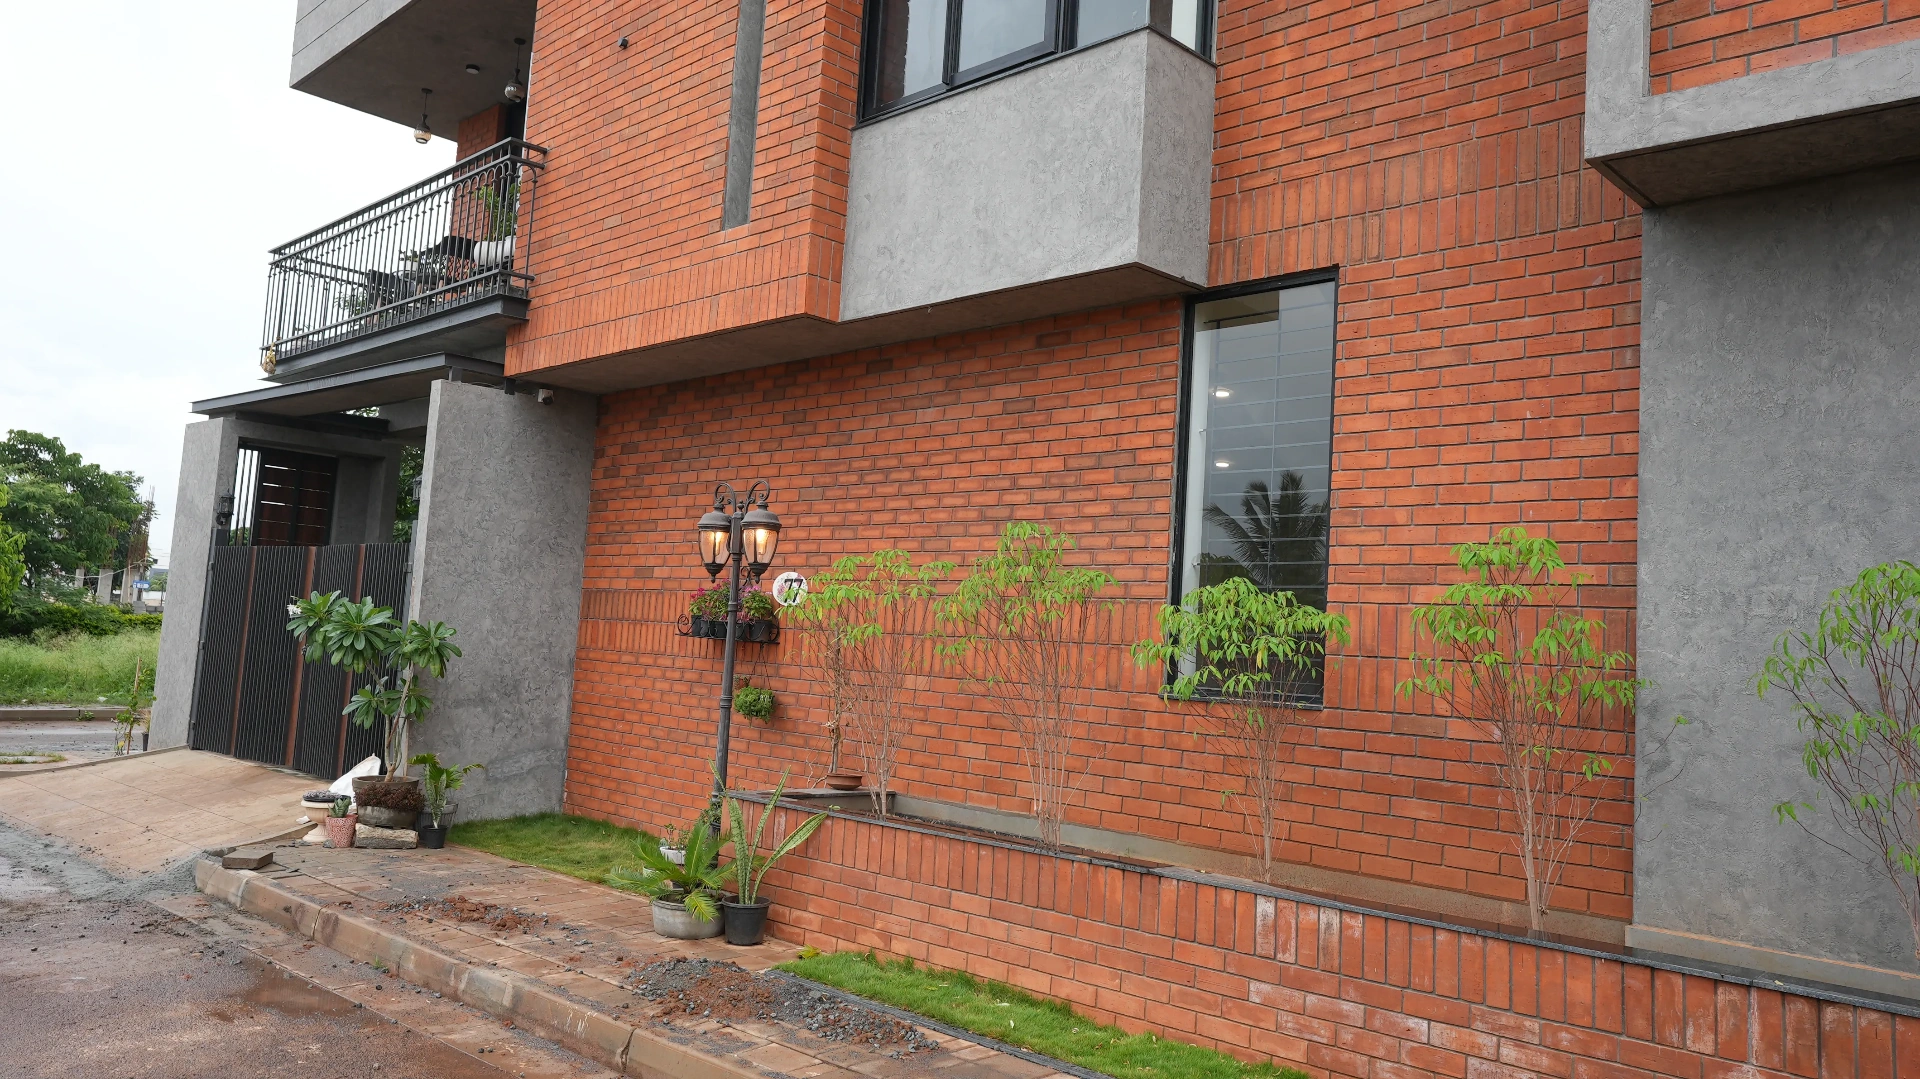
The street elevation is a study in two materials - warm exposed brick wrapped in cool grey concrete bands. Slim black Woodminium frames the corner bay windows on the upper floors, while heavier balcony sliders sit recessed behind iron railings. The numbered house entrance is anchored by a steel-and-brick gate and twin lamp standards.
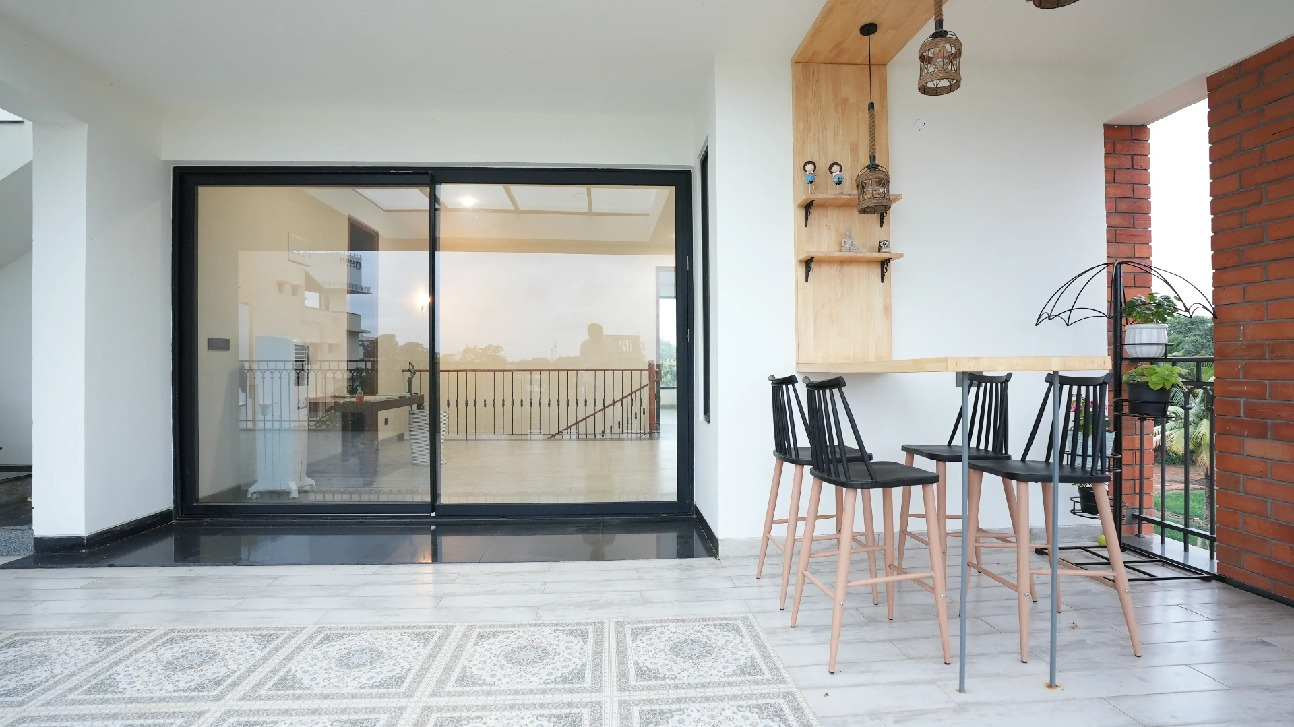
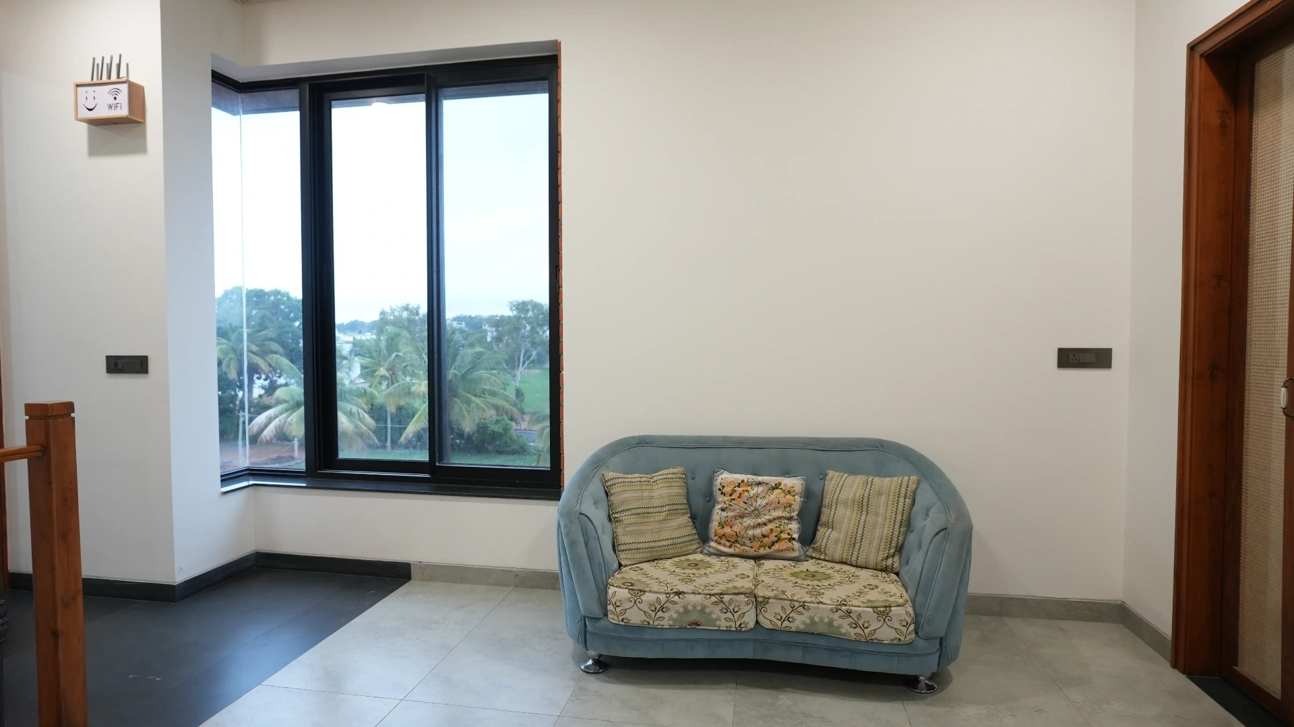
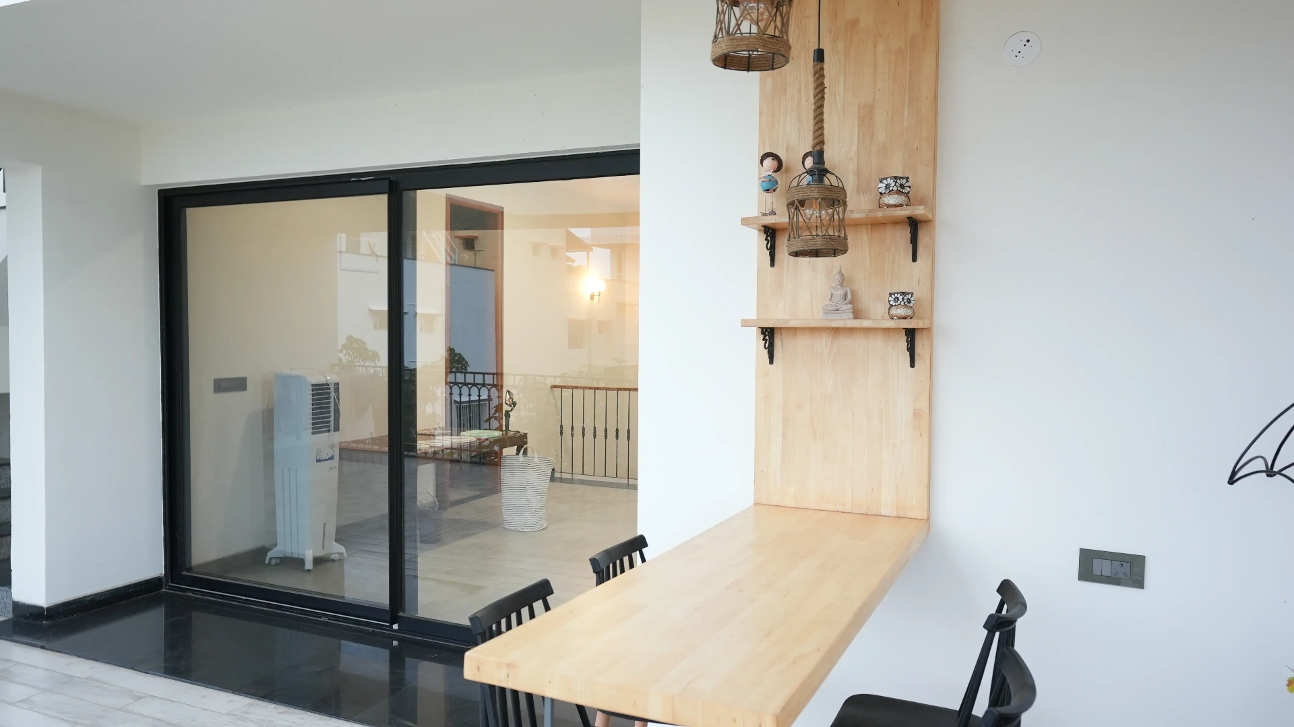
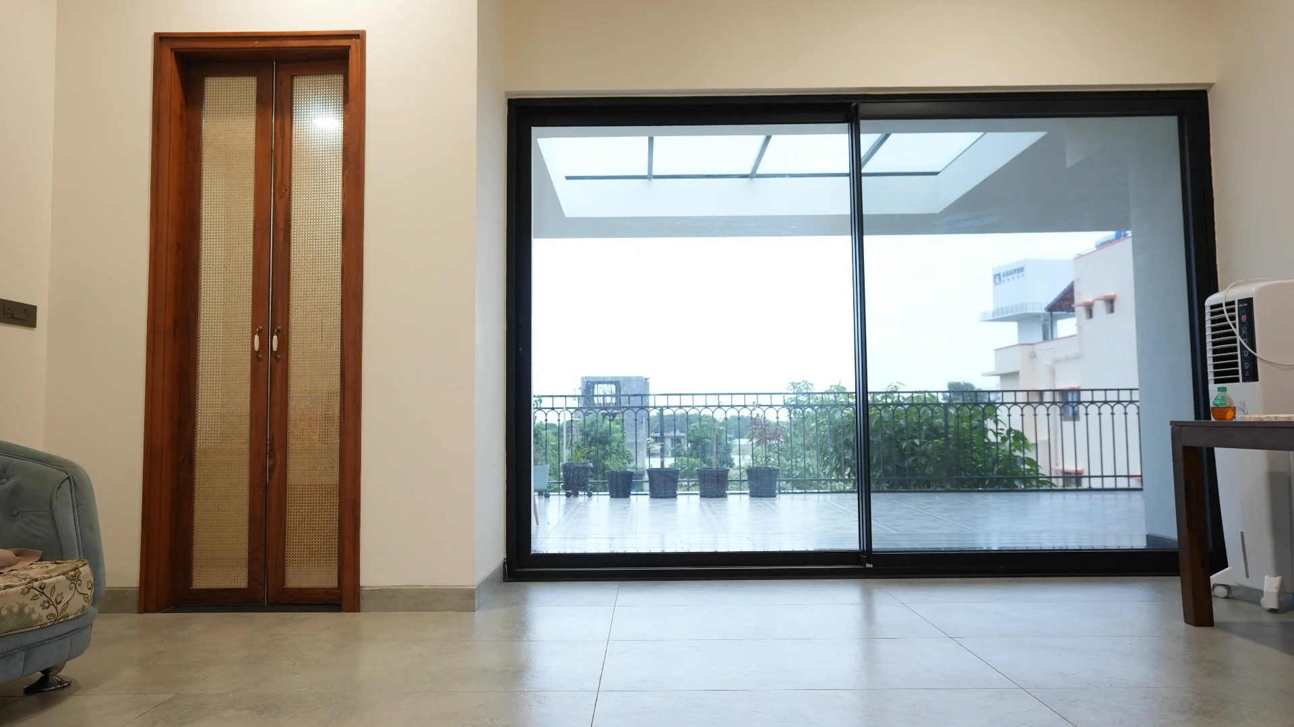
Living spaces sit one floor up, where exposed brick walls meet polished grey floors and tall arched chandeliers. A full-height Woodminium balcony slider opens the dining and lounge to a planted balcony with iron railings - the slim black frames disappear against the brick reveals so the view does the talking.
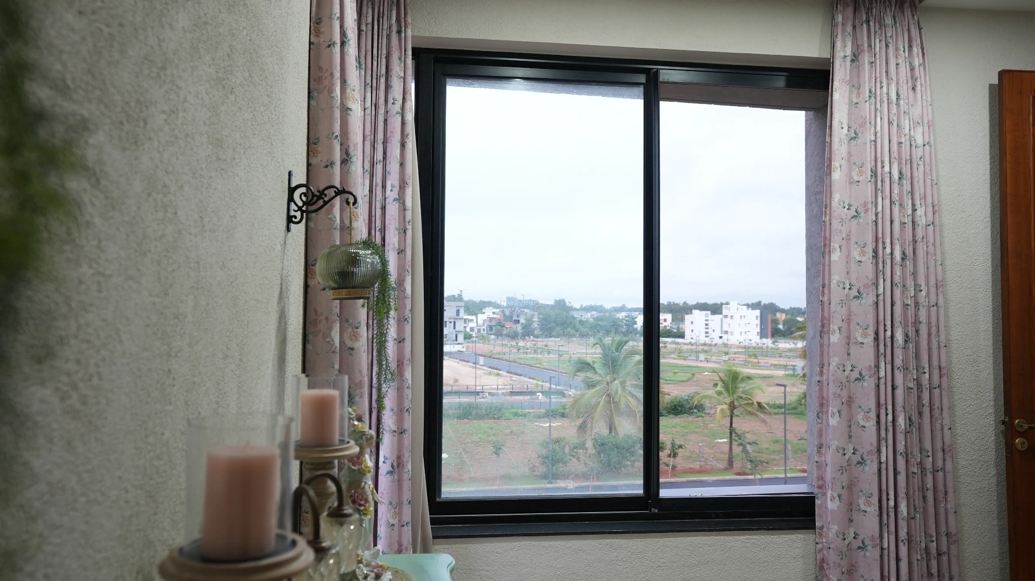
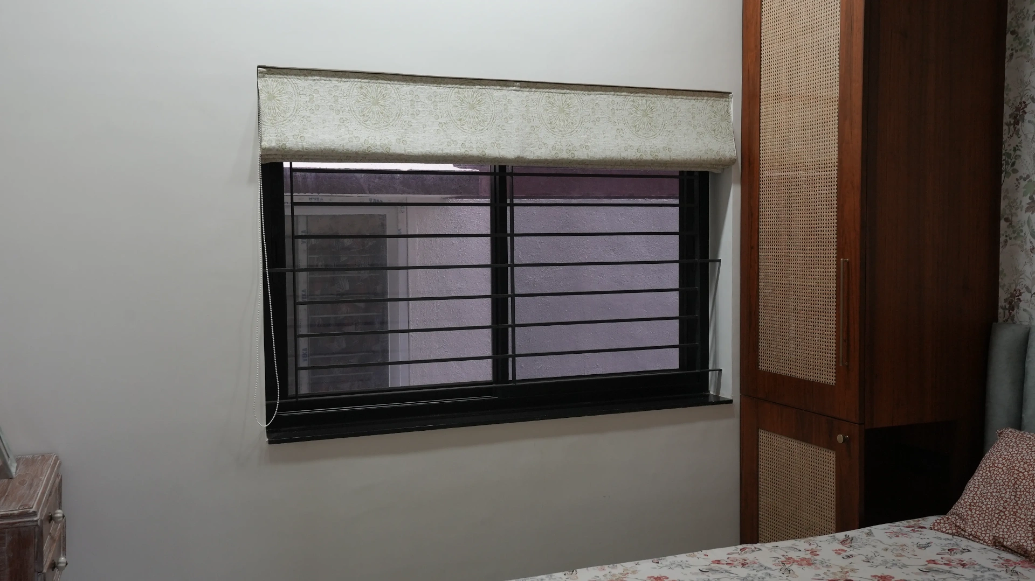
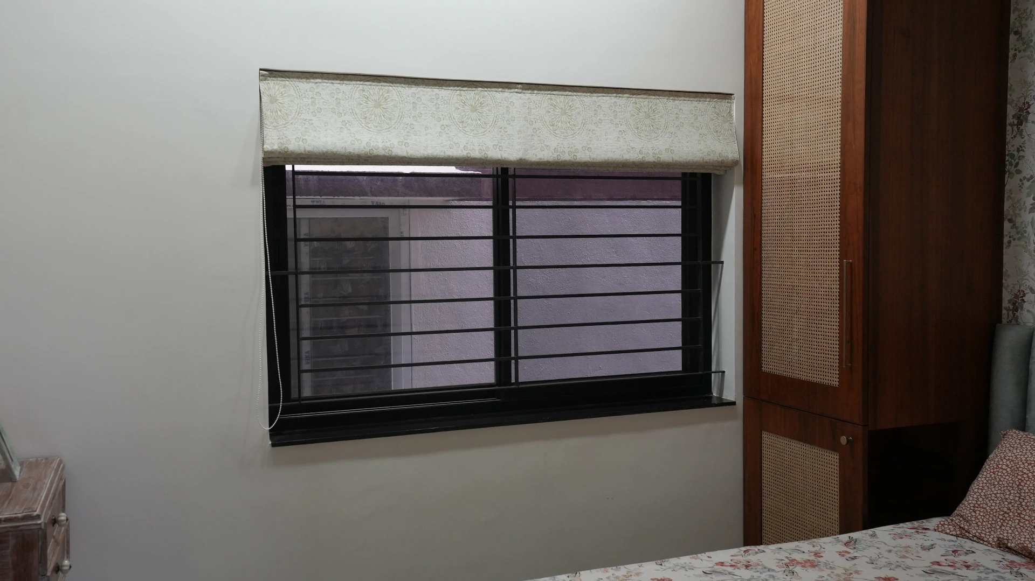
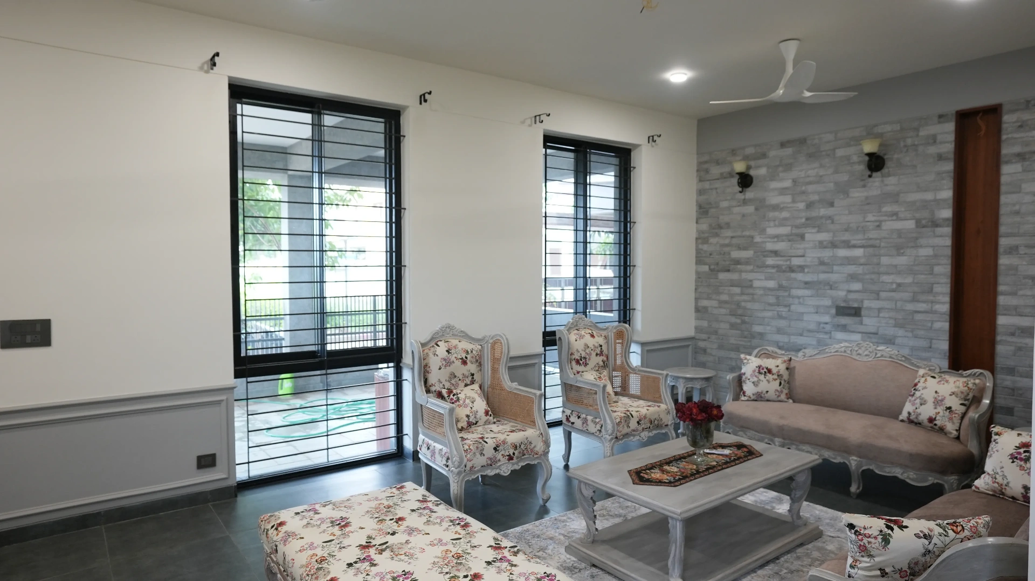
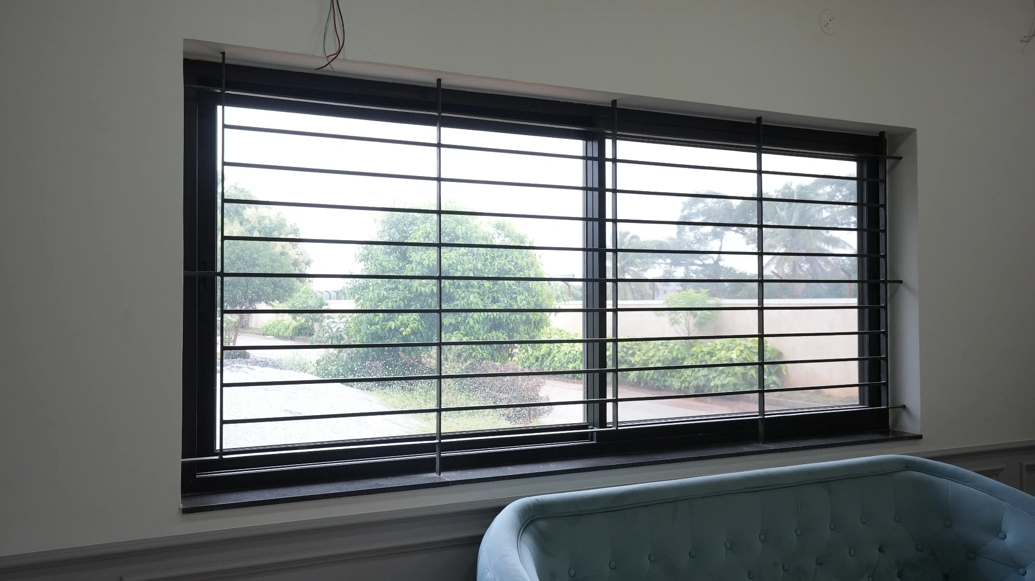
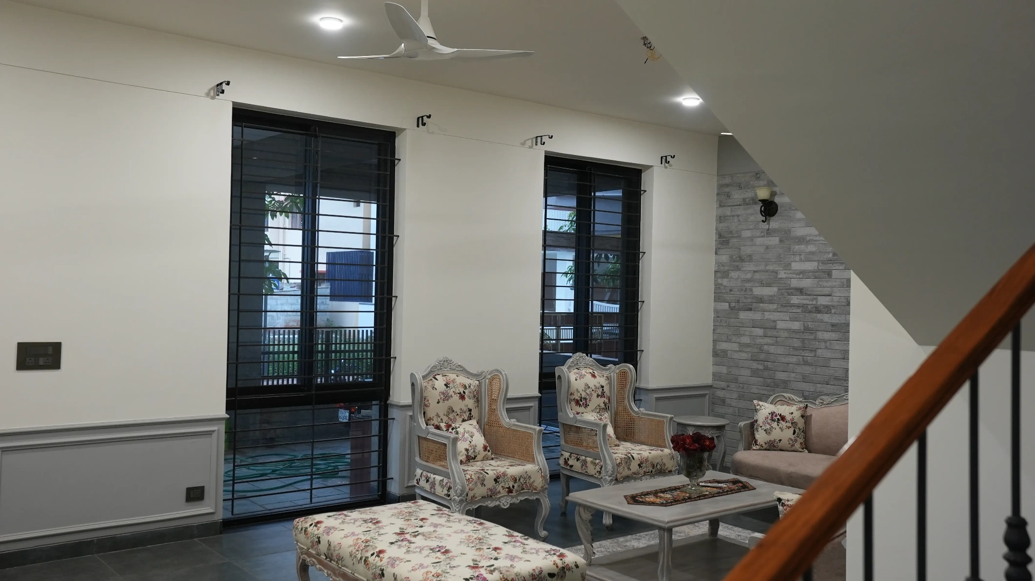
Bedrooms keep the same dark Woodminium palette - sliding casement windows with horizontal grille bars and roman blinds, paired with rattan-front wardrobes for warmth. The formal living room on the ground floor uses two tall French-style sliders behind protective grilles, with a long landscape window on the side wall framing the garden.
Project highlights
- ◉ Matte-black Woodminium across every opening
- ◉ Slim corner bay windows with wrap-around glazing
- ◉ Full-height balcony sliders behind wrought-iron railings
- ◉ Integrated horizontal grille bars for ground-floor security
- ◉ Multi-point hook locks and EPDM monsoon gaskets
- ◉ Concealed insect mesh on operable panels
Project gallery
Related
Related to this project
Explore the systems used here, browse more work in this category, or talk to our team.
All projects
Browse villas, apartments, hospitality and commercial.
Aluminium windows
Casement, sliding, top-hung and parallel systems.
Aluminium doors
Sliding, slide-fold, French and casement doors.
About Woodminium
Our story, partnerships and craftsmanship.
Get a quote for a similar build
Site survey and quotation within 48 hours.
Ready to design your perfect openings?
Talk to a Woodminium consultant for a tailored recommendation, on-site survey and quotation.